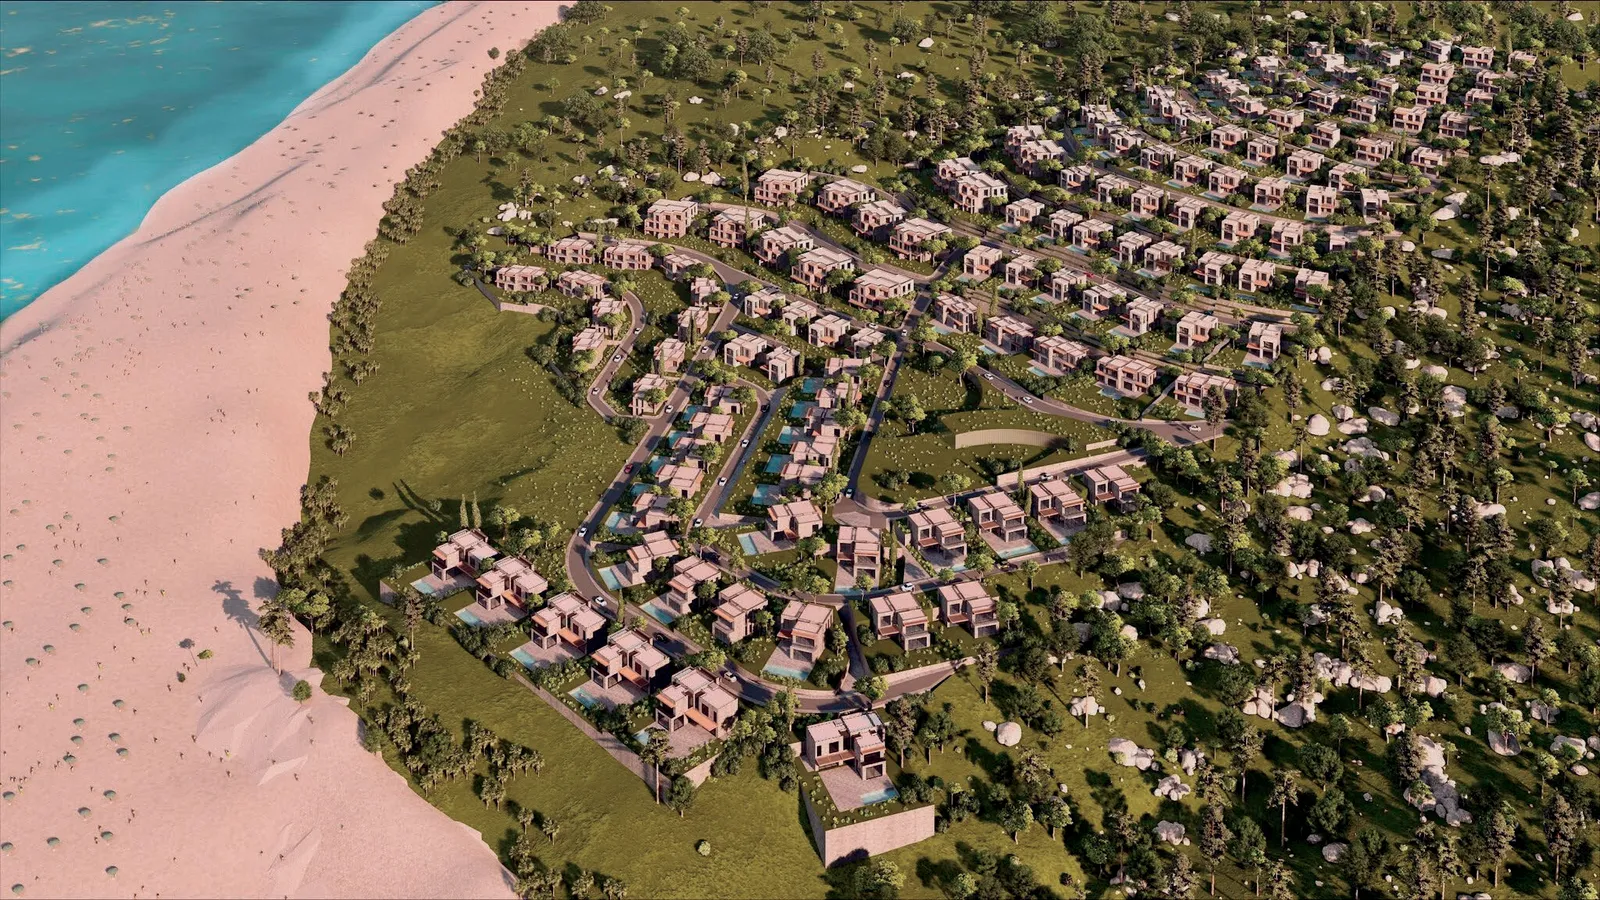
San Nicolas on the hillside above Palasë beach, from the airSan Nicolas · architectural rendering
Palasë, Albania / Sales partner

San Nicolas

FLOOR PLANS

Every apartment, plan by plan.

The developer’s sheet for each apartment. Ask COMMIT which are available, and at what price.

Layout
43 floor plans
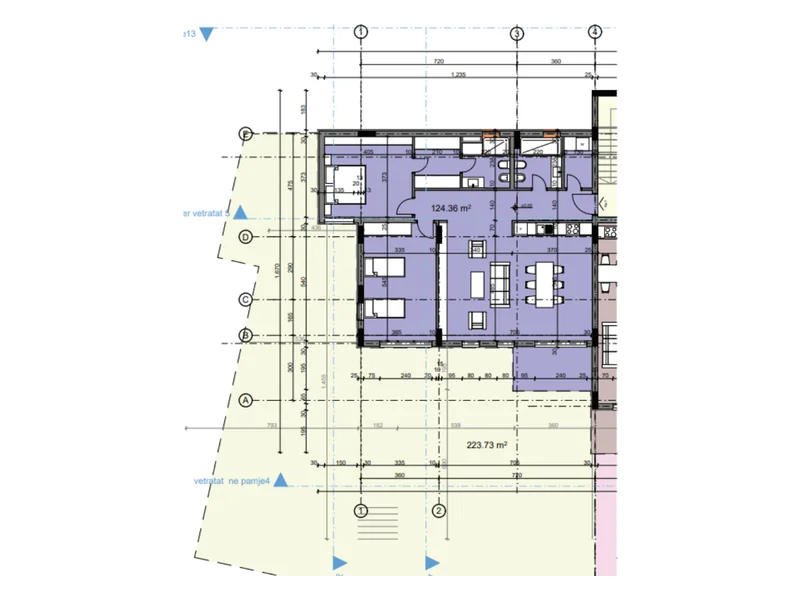
San Nicolas, apartment 1: floor plan2+1B6-P3-01View plan ↗︎
Building B6Ground floor

Apartment 124.4 m²Courtyard

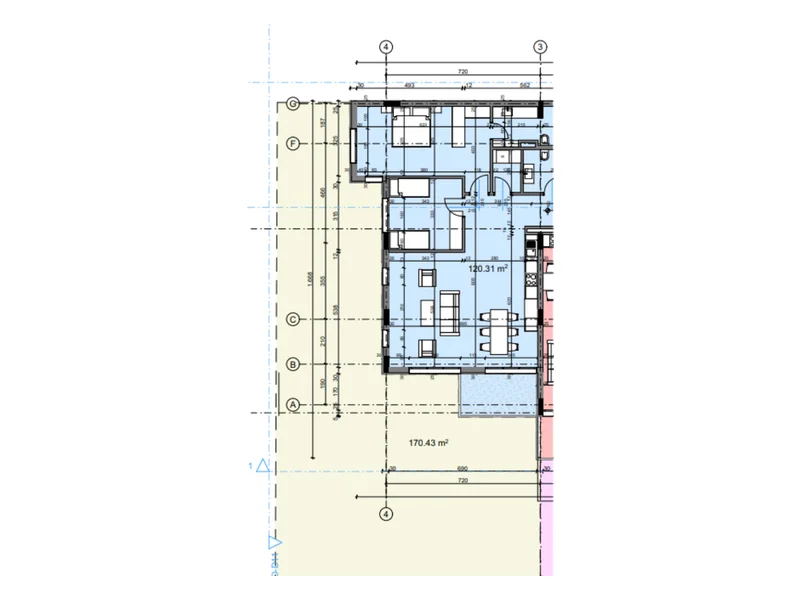
San Nicolas, apartment 1: floor plan2+1B7-P1-01View plan ↗︎
Building B7Ground floor

Apartment 120.32 m²Courtyard
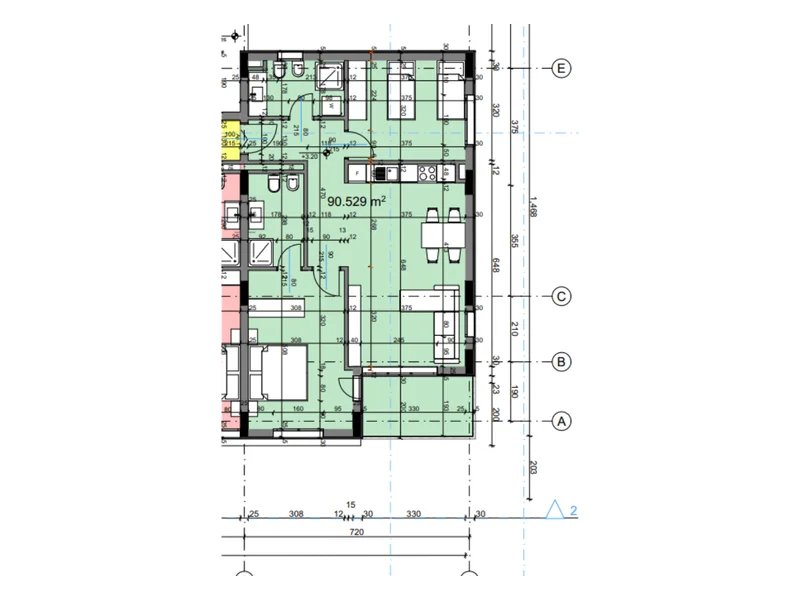
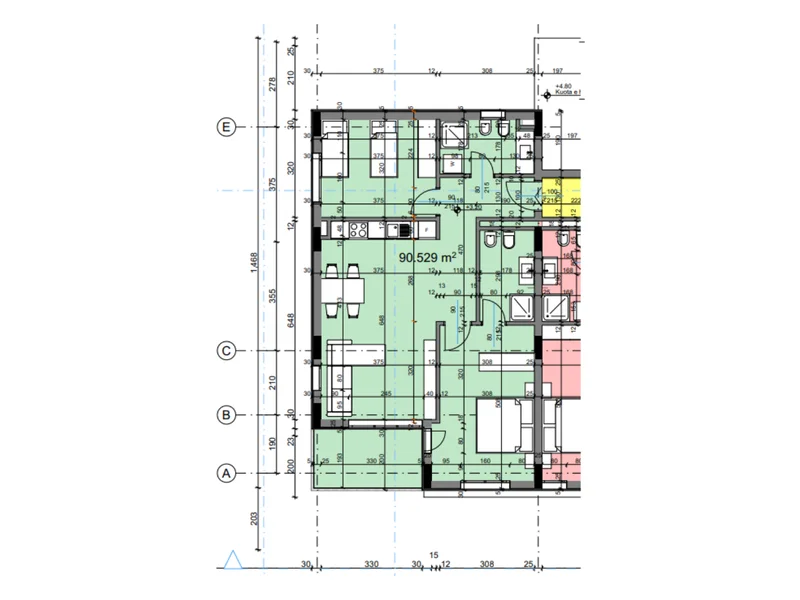
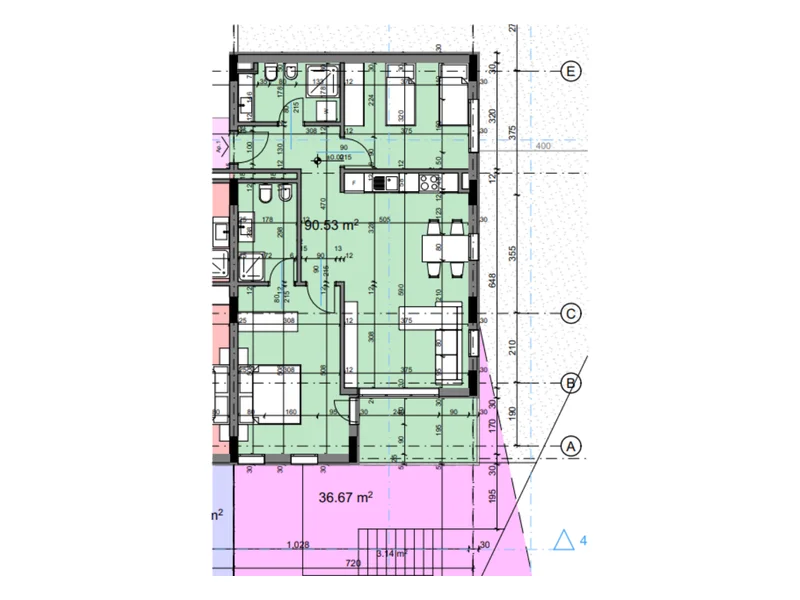
San Nicolas, apartment 13: floor plan2+1B7-P1-13View plan ↗︎
Building B7Floor 1

Apartment 90.53 m²
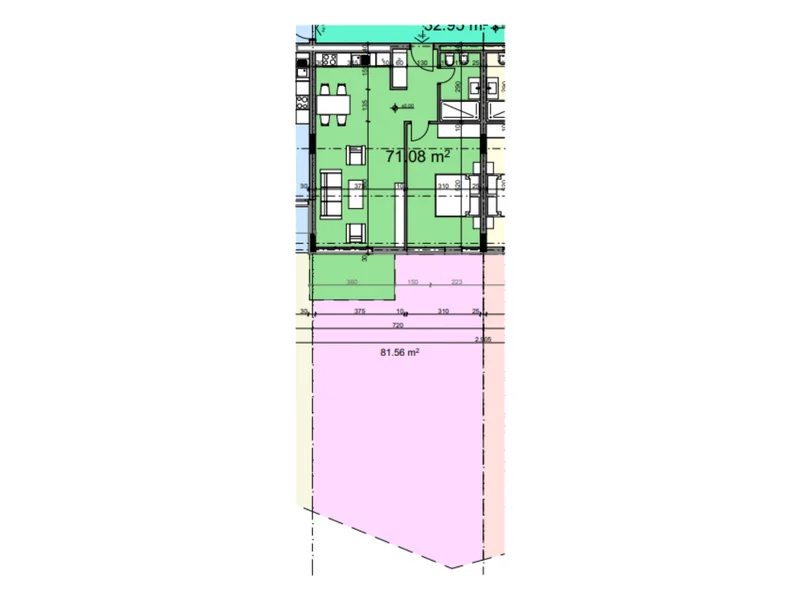
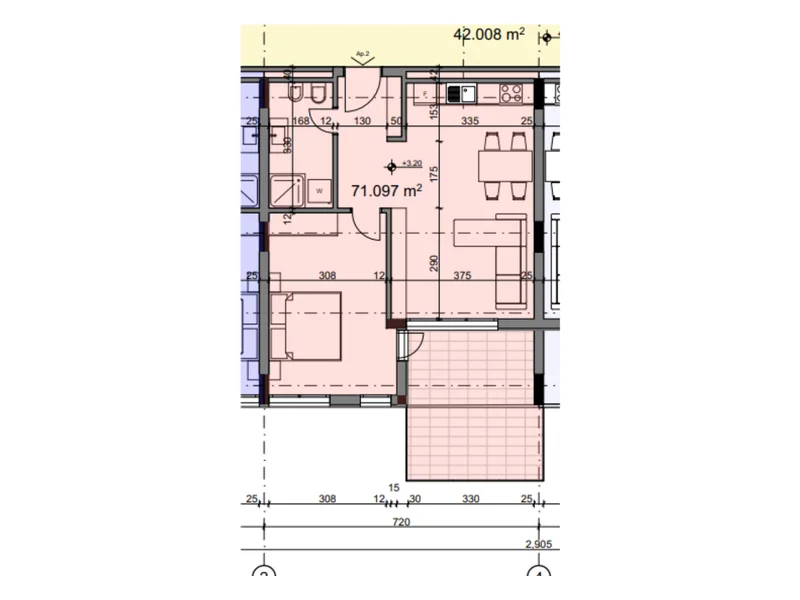
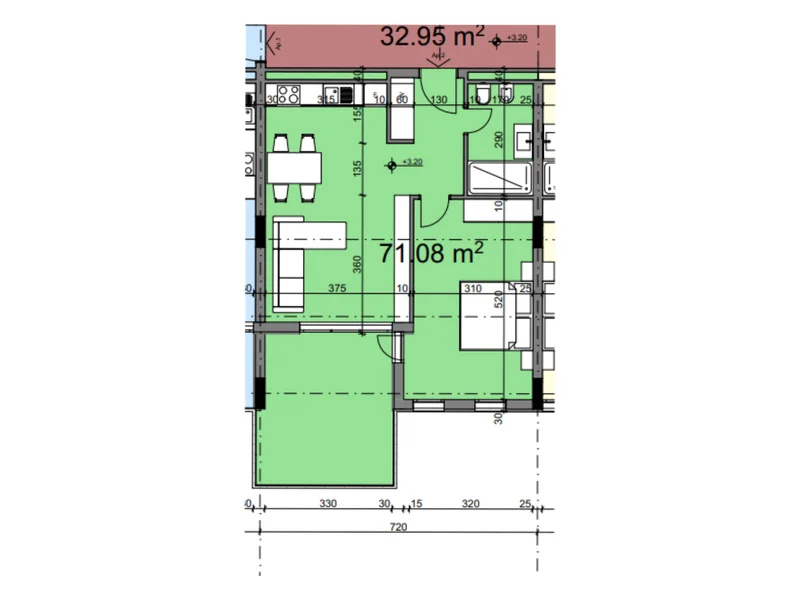
San Nicolas, apartment 2: floor plan1+1B8-P4-02View plan ↗︎
Building B8Ground floor

Apartment 71.08 m²Courtyard
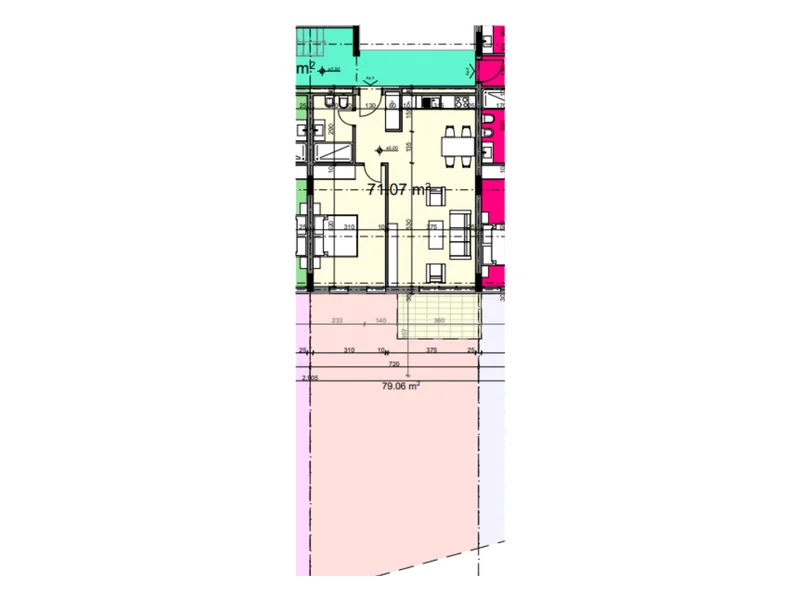
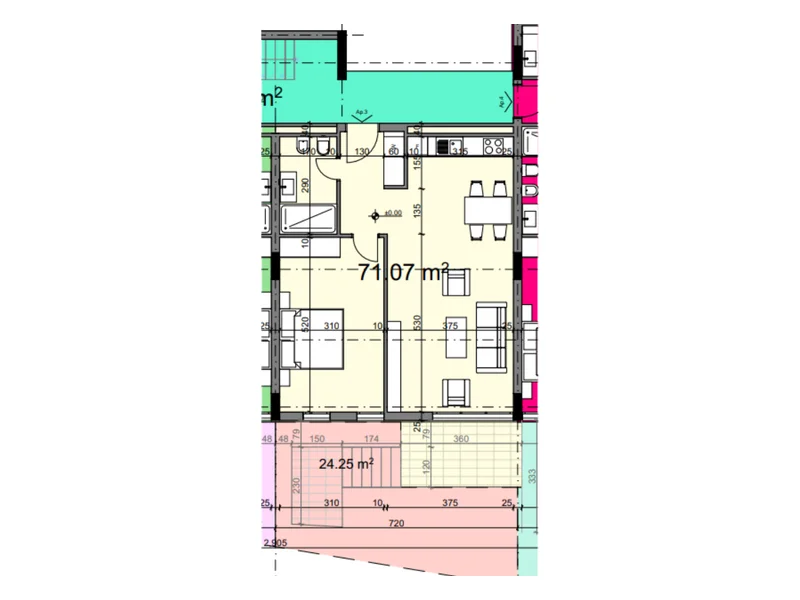
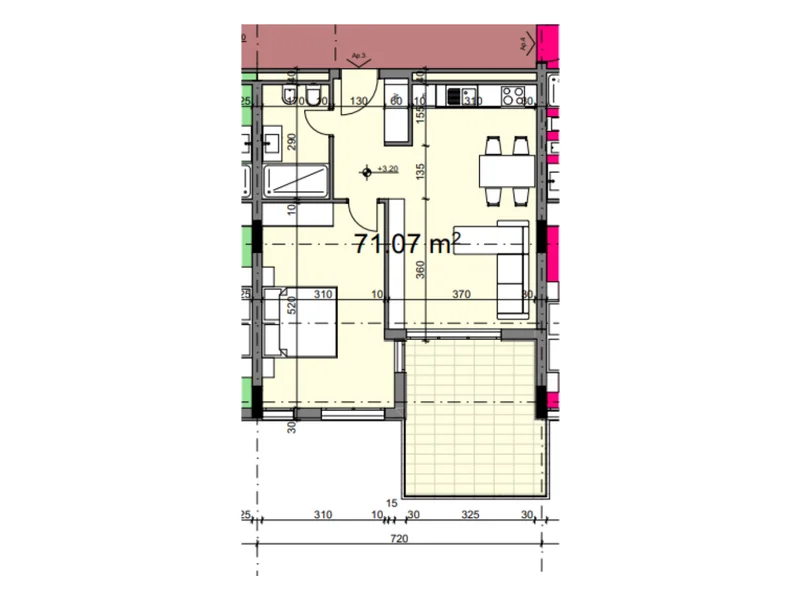
San Nicolas, apartment 3: floor plan1+1B8-P4-03View plan ↗︎
Building B8Ground floor

Apartment 71.07 m²Courtyard
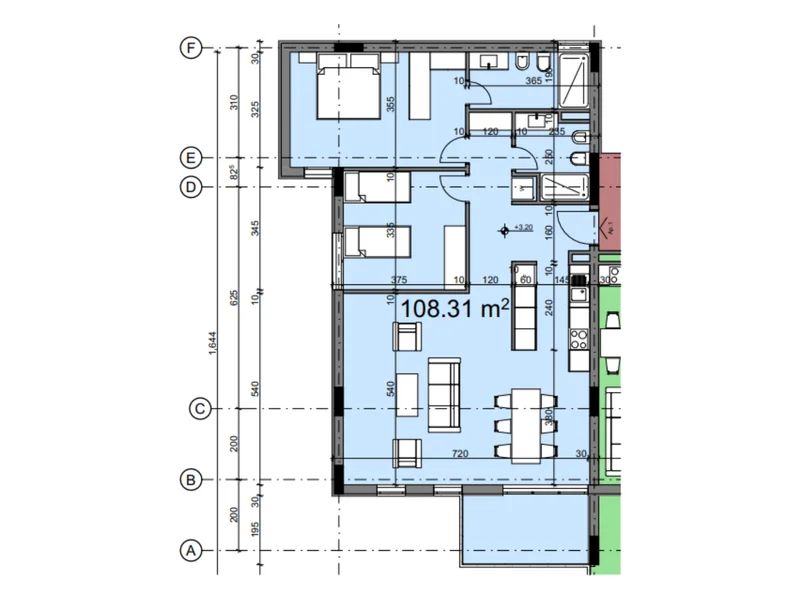
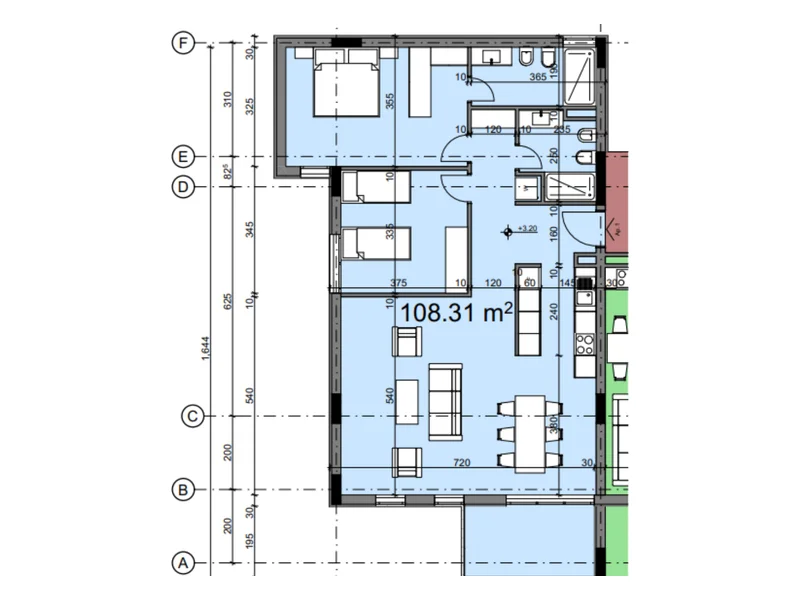
San Nicolas, apartment 11: floor plan2+1B8-P4-11View plan ↗︎
Building B8Floor 1

Apartment 108.31 m²
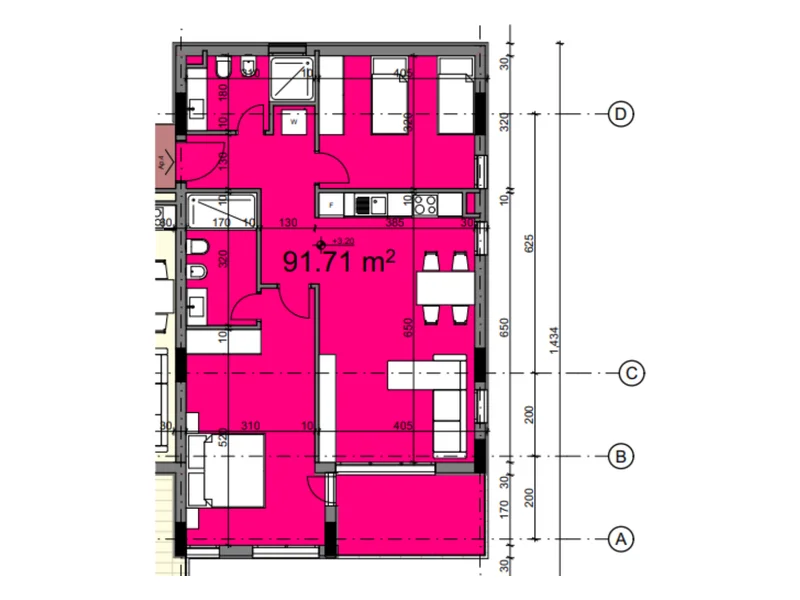
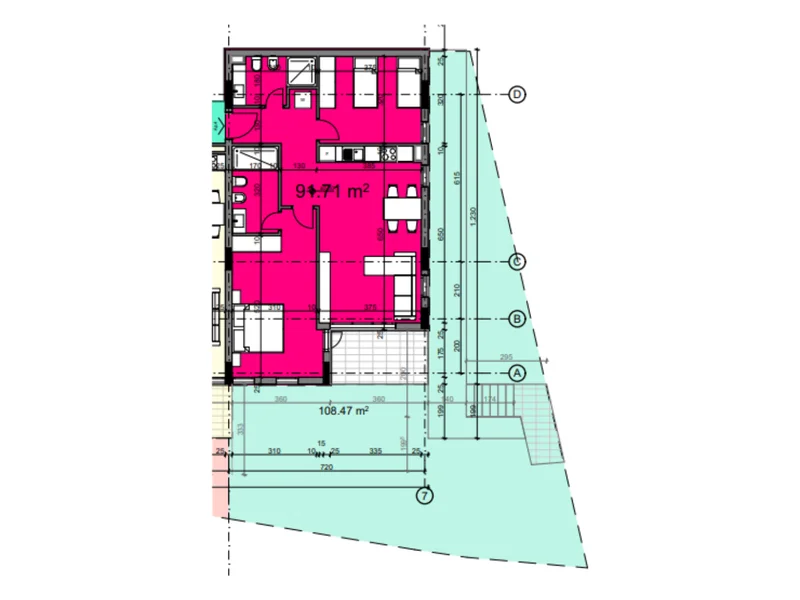
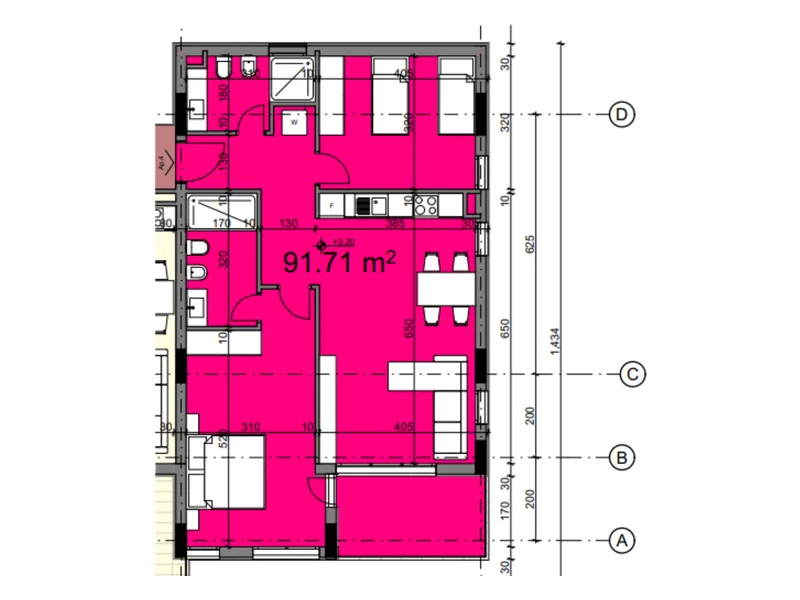
San Nicolas, apartment 14: floor plan2+1B8-P4-14View plan ↗︎
Building B8Floor 1

Apartment 91.71 m²
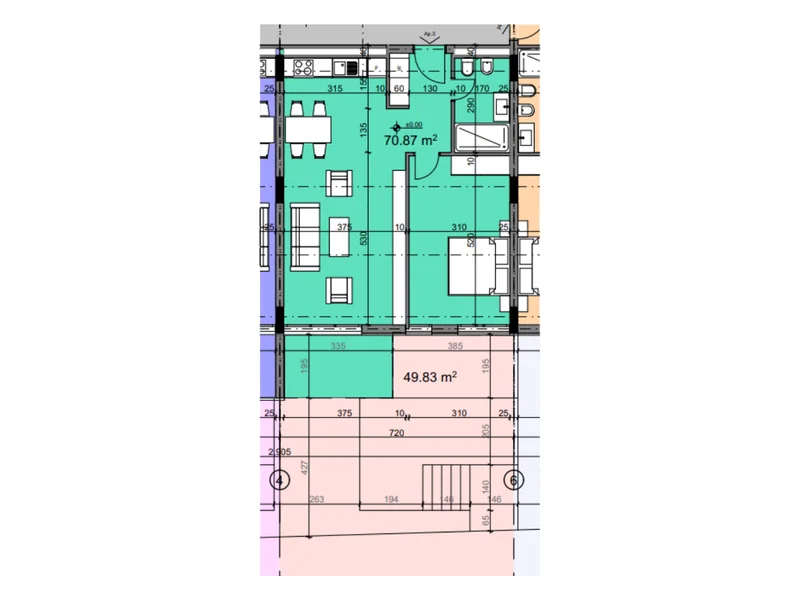
San Nicolas, apartment 3: floor plan1+1B9-P2-03View plan ↗︎
Building B9Ground floor

Apartment 70.89 m²Courtyard
San Nicolas, apartment 12: floor plan1+1B9-P2-12View plan ↗︎
Building B9Floor 1

Apartment 71.1 m²
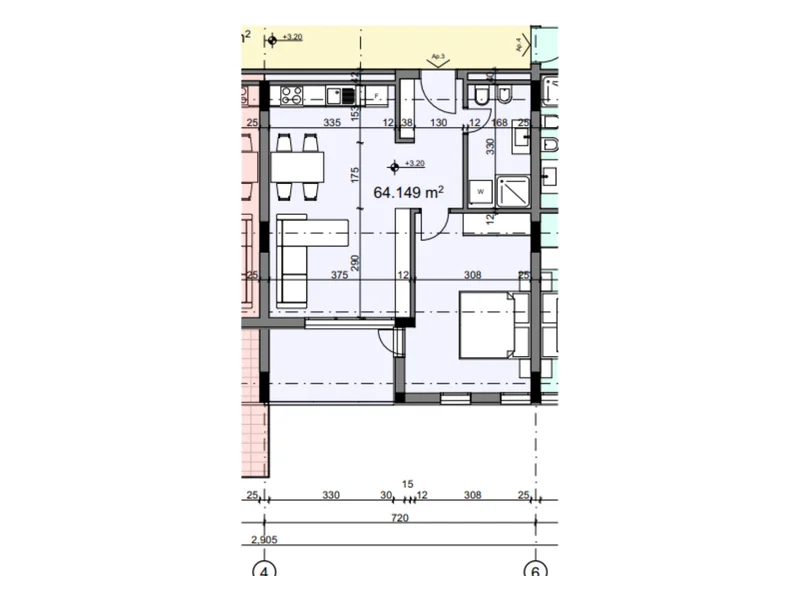
San Nicolas, apartment 13: floor plan1+1B9-P2-13View plan ↗︎
Building B9Floor 1

Apartment 64.15 m²
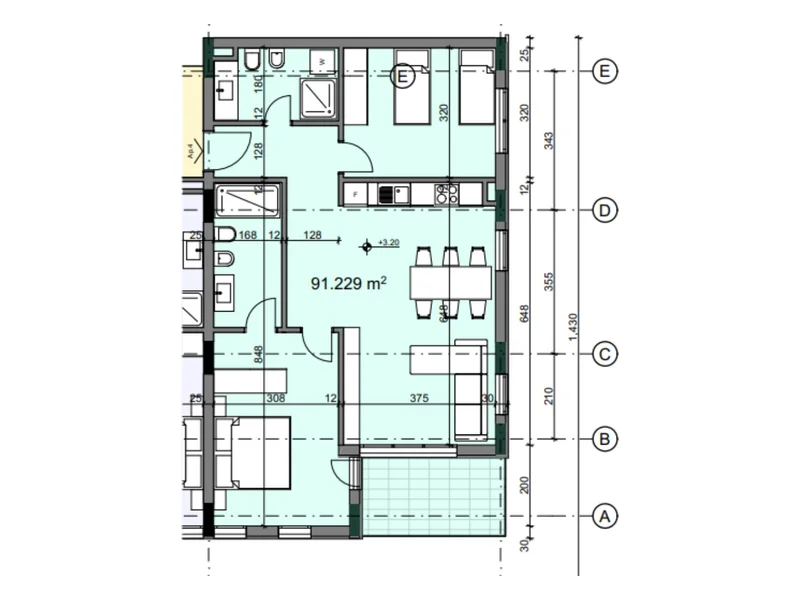
San Nicolas, apartment 14: floor plan2+1B9-P2-14View plan ↗︎
Building B9Floor 1

Apartment 91.23 m²
San Nicolas, apartment 11: floor plan2+1B10-P1-11View plan ↗︎
Building B10Floor 1

Apartment 90.53 m²
San Nicolas, apartment 13: floor plan2+1B10-P1-13View plan ↗︎
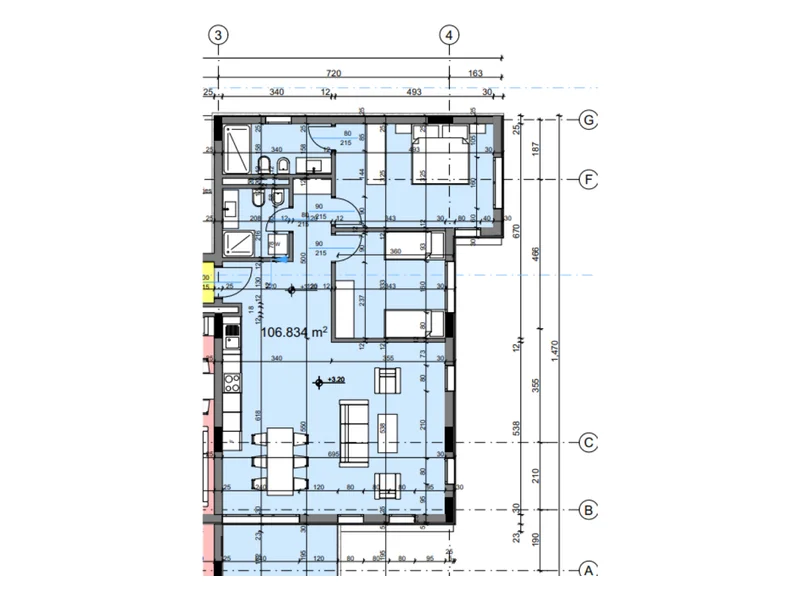
Building B10Floor 1

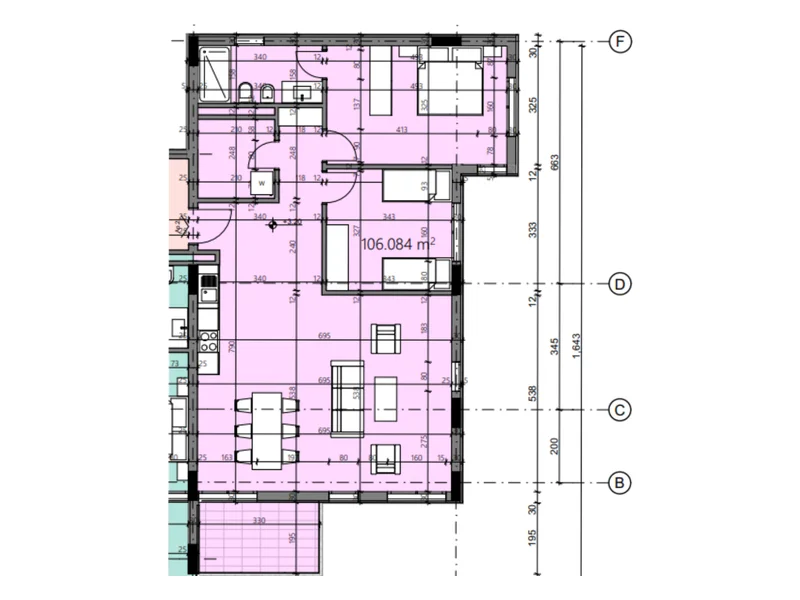
Apartment 106.83 m²
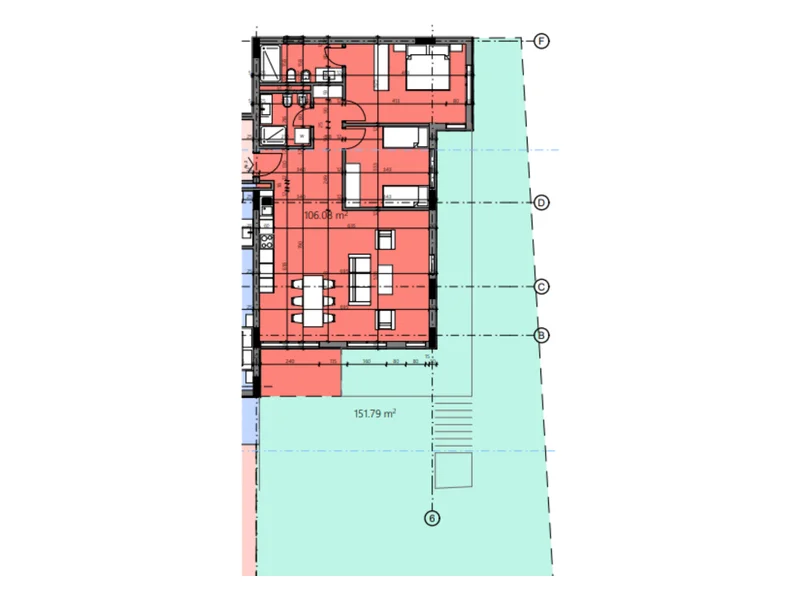
San Nicolas, apartment 2: floor plan2+1B11-P5-02View plan ↗︎
Building B11Ground floor

Apartment 106.1 m²Courtyard
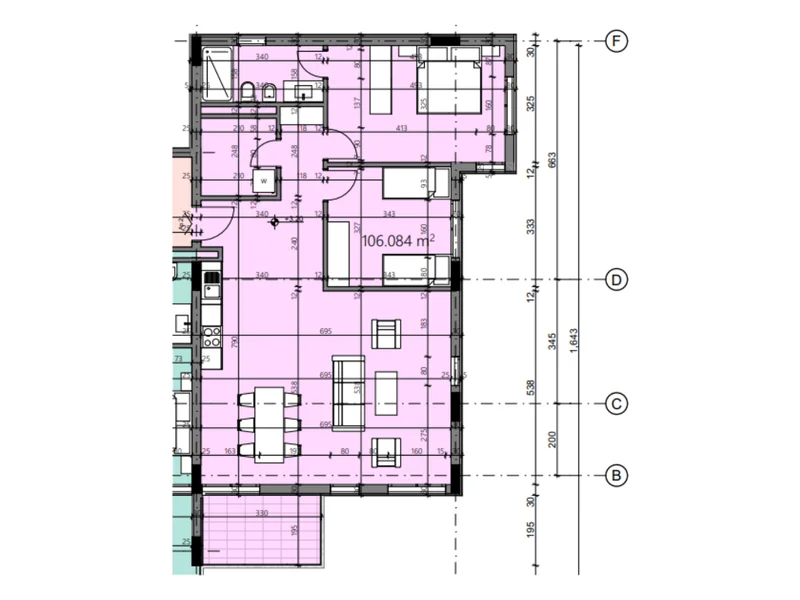
San Nicolas, apartment 12: floor plan2+1B11-P5-12View plan ↗︎
Building B11Floor 1

Apartment 106.1 m²
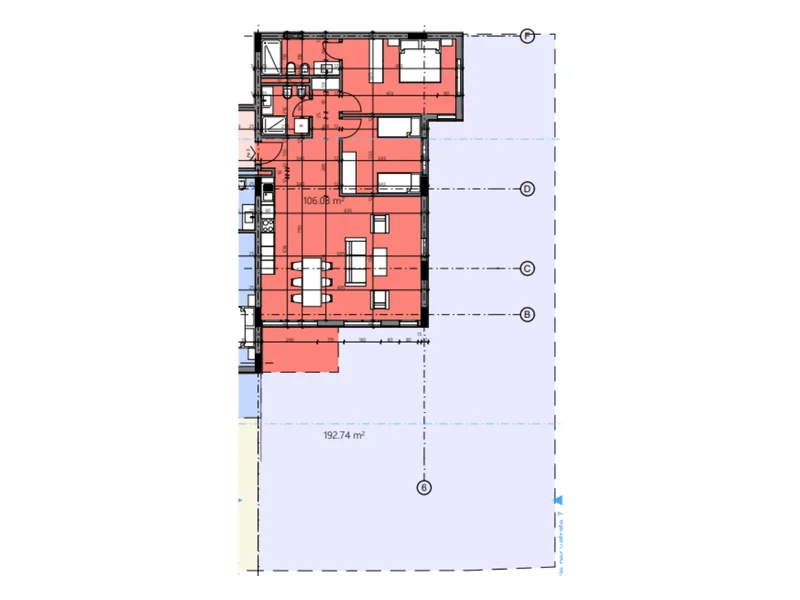
San Nicolas, apartment 2: floor plan2+1B12-P5-02View plan ↗︎
Building B12Ground floor

Apartment 106.1 m²Courtyard
San Nicolas, apartment 12: floor plan2+1B12-P5-12View plan ↗︎
Building B12Floor 1

Apartment 106.1 m²
San Nicolas, apartment 3: floor plan1+1B13-P4-03View plan ↗︎
Building B13Ground floor

Apartment 71.07 m²Courtyard
San Nicolas, apartment 4: floor plan2+1B13-P4-04View plan ↗︎
Building B13Ground floor

Apartment 91.71 m²Courtyard
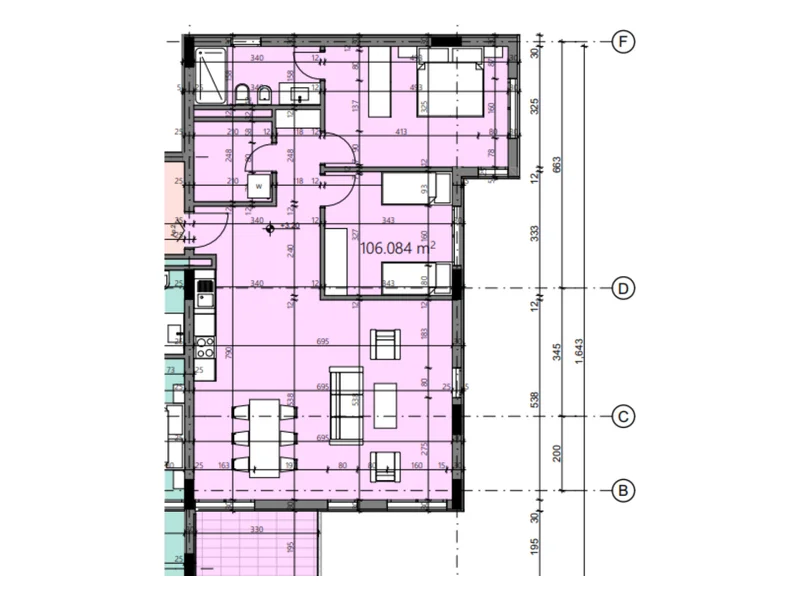
San Nicolas, apartment 11: floor plan2+1B13-P4-11View plan ↗︎
Building B13Floor 1

Apartment 108.31 m²
San Nicolas, apartment 12: floor plan1+1B13-P4-12View plan ↗︎
Building B13Floor 1

Apartment 71.08 m²
San Nicolas, apartment 13: floor plan1+1B13-P4-13View plan ↗︎
Building B13Floor 1

Apartment 71.07 m²
San Nicolas, apartment 14: floor plan2+1B13-P4-14View plan ↗︎
Building B13Floor 1

Apartment 91.71 m²
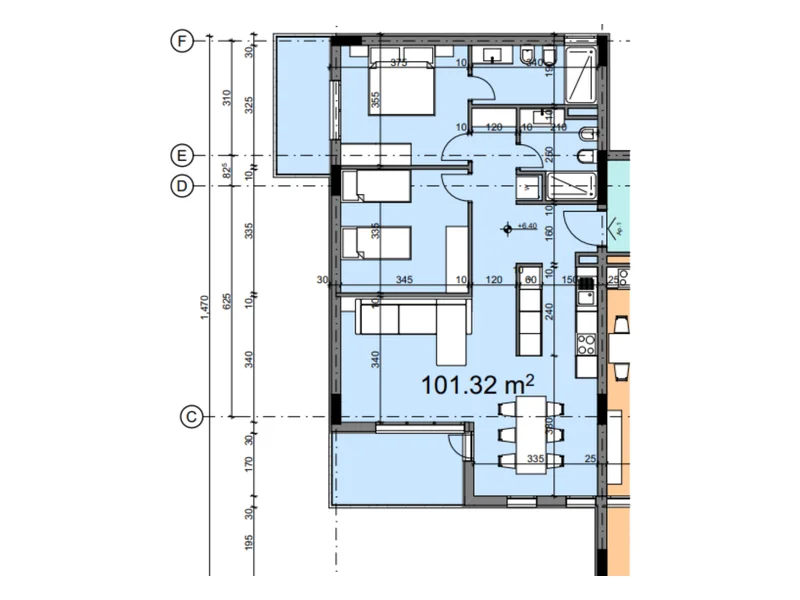
San Nicolas, apartment 21: floor plan2+1B13-P4-21View plan ↗︎
Building B13Floor 2

Apartment 101.32 m²
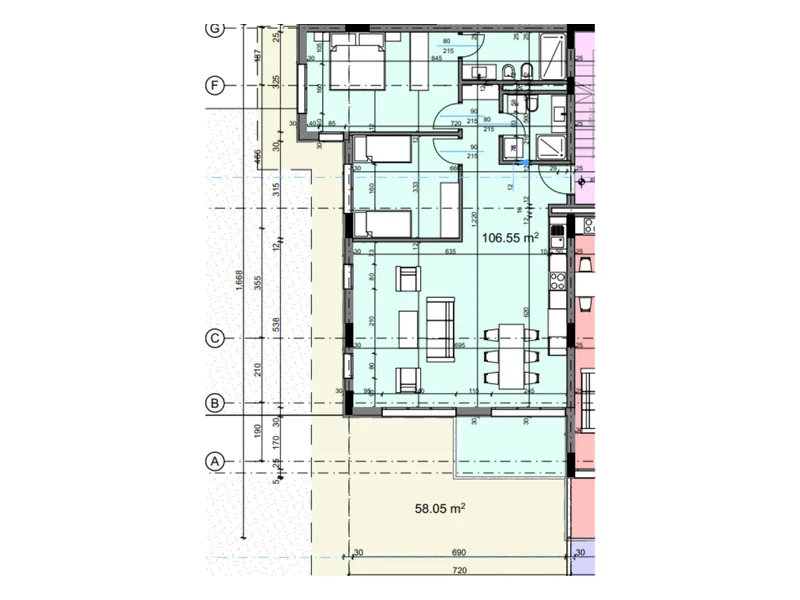
San Nicolas, apartment 1: floor plan2+1B14-P1-01View plan ↗︎
Building B14Ground floor

Apartment 106.6 m²Courtyard
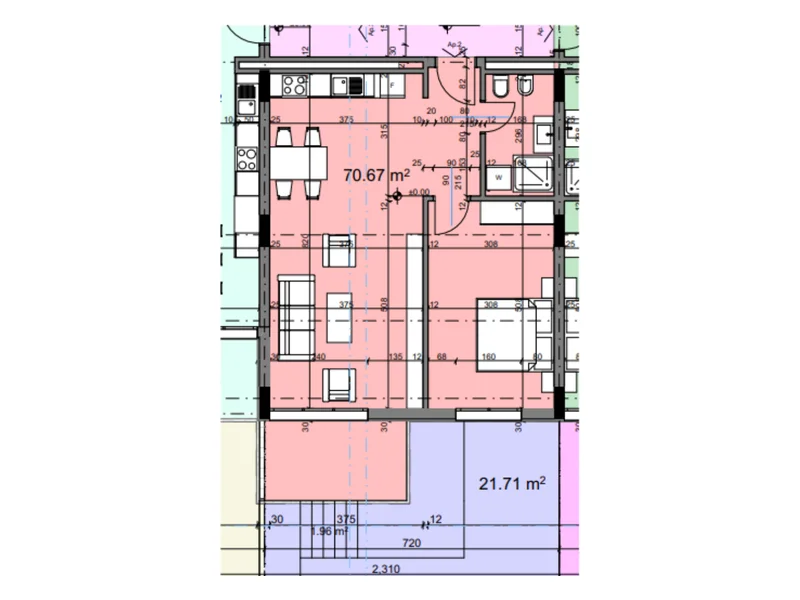
San Nicolas, apartment 2: floor plan1+1B14-P1-02View plan ↗︎
Building B14Ground floor

Apartment 70.67 m²Courtyard
San Nicolas, apartment 3: floor plan2+1B14-P1-03View plan ↗︎
Building B14Ground floor

Apartment 90.53 m²Courtyard
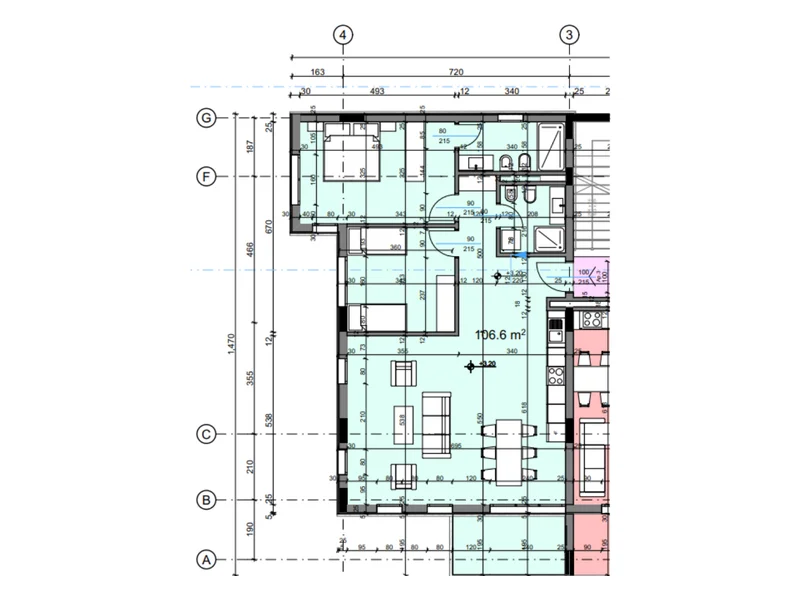
San Nicolas, apartment 11: floor plan2+1B14-P1-11View plan ↗︎
Building B14Floor 1

Apartment 106.6 m²
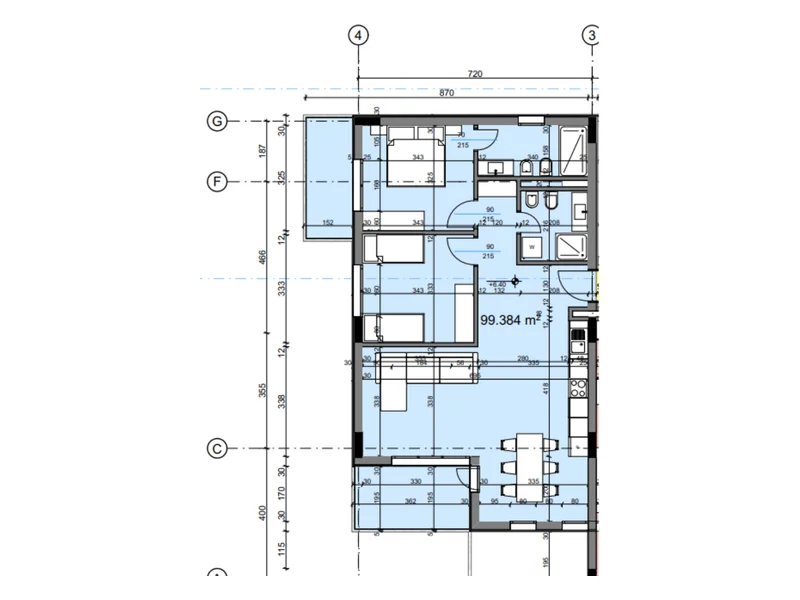
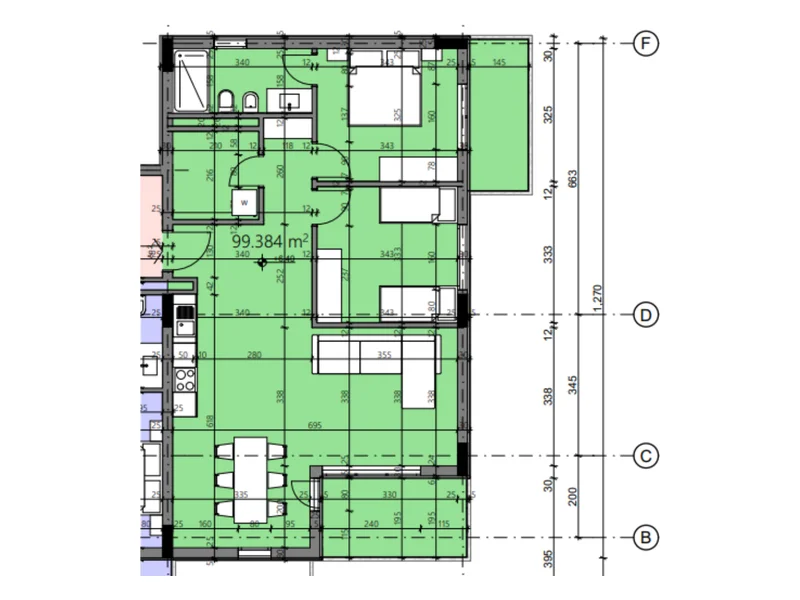
San Nicolas, apartment 21: floor plan2+1B14-P1-21View plan ↗︎
Building B14Floor 2

Apartment 99.38 m²
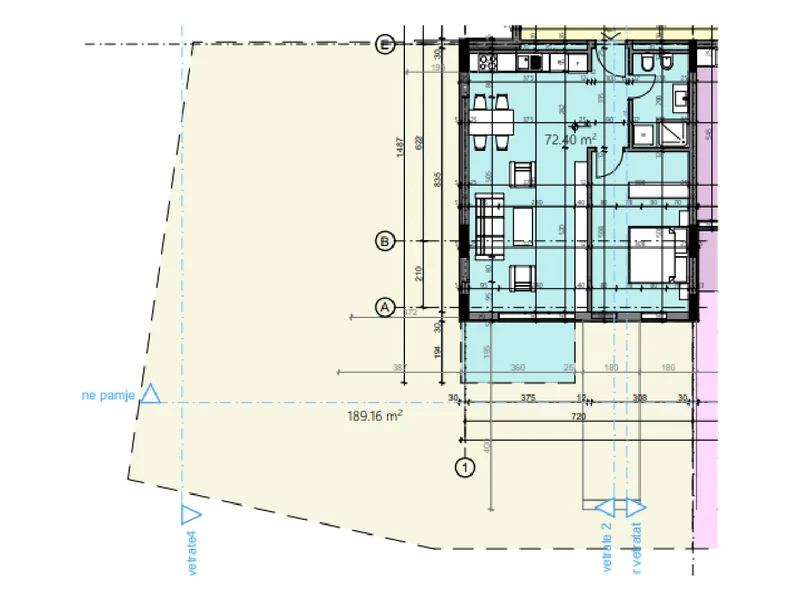
San Nicolas, apartment 1: floor plan1+1B16-P6-01View plan ↗︎
Building B16Ground floor

Apartment 72.4 m²Courtyard
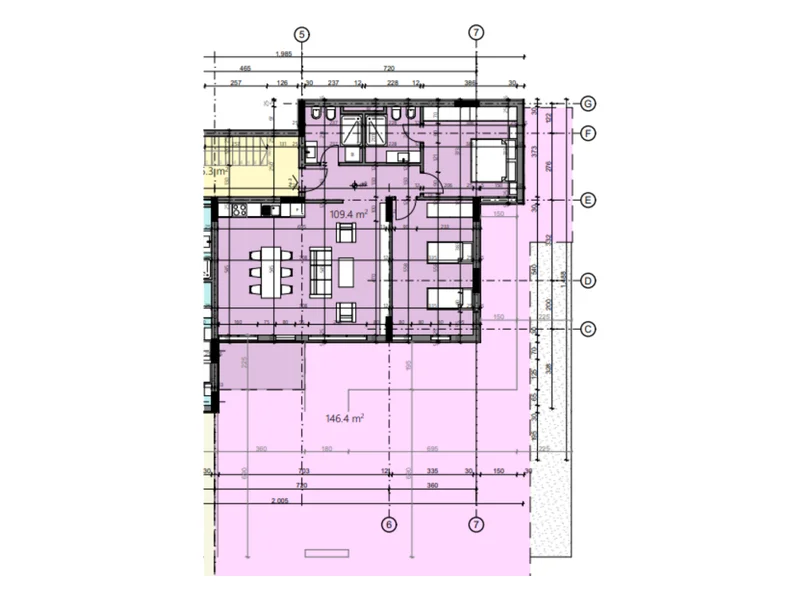
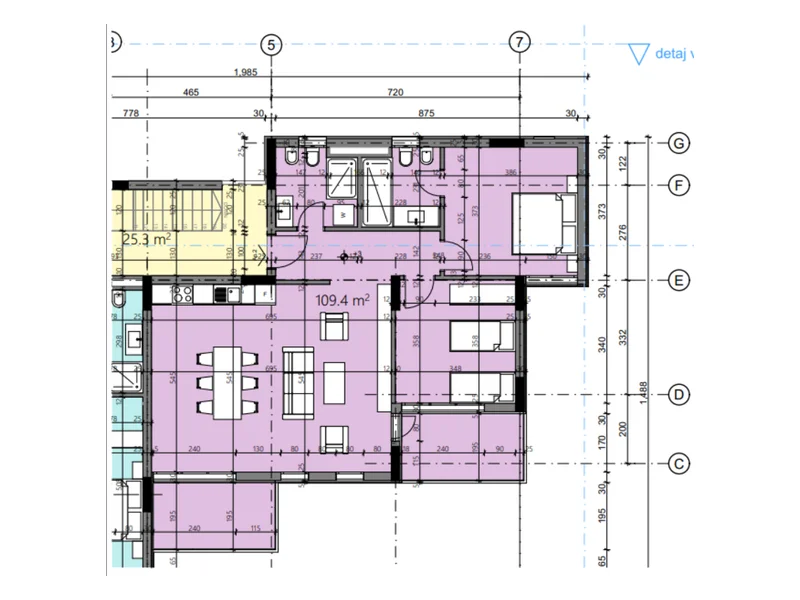
San Nicolas, apartment 2: floor plan2+1B16-P6-02View plan ↗︎
Building B16Ground floor

Apartment 109.4 m²Courtyard
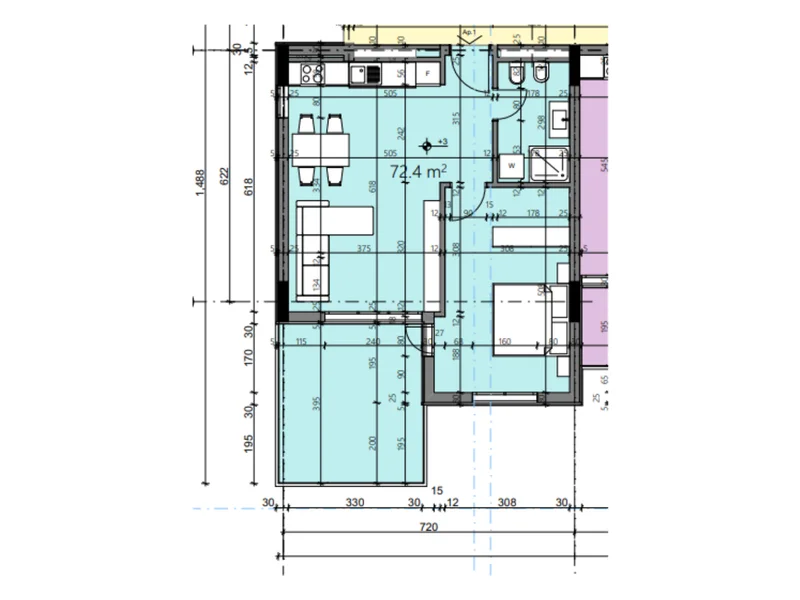
San Nicolas, apartment 11: floor plan1+1B16-P6-11View plan ↗︎
Building B16Floor 1

Apartment 72.4 m²
San Nicolas, apartment 12: floor plan2+1B16-P6-12View plan ↗︎
Building B16Floor 1

Apartment 109.4 m²
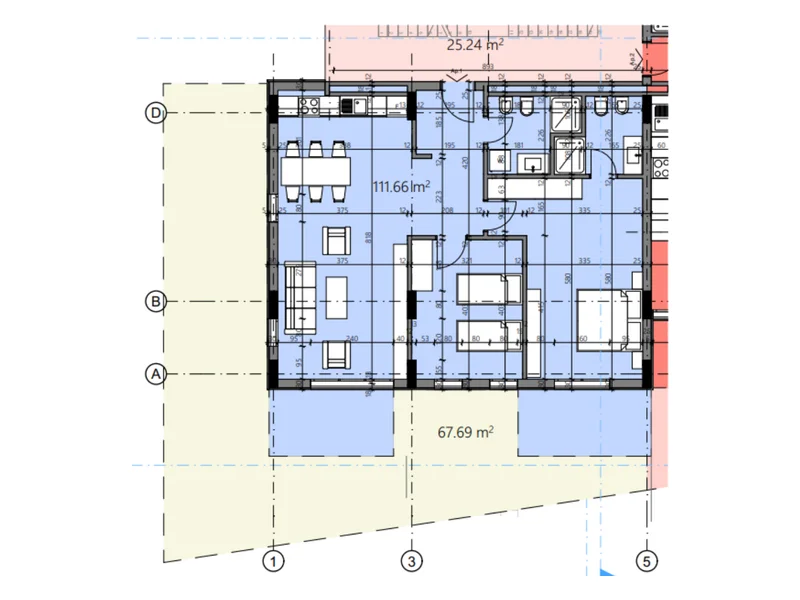
San Nicolas, apartment 1: floor plan2+1B17-P5-01View plan ↗︎
Building B17Ground floor

Apartment 111.66 m²Courtyard
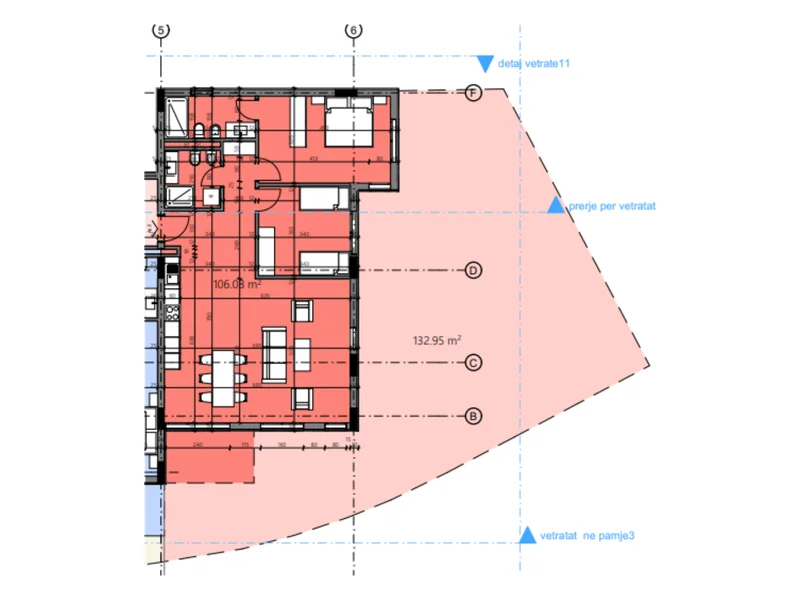
San Nicolas, apartment 2: floor plan2+1B17-P5-02View plan ↗︎
Building B17Ground floor

Apartment 106.1 m²Courtyard
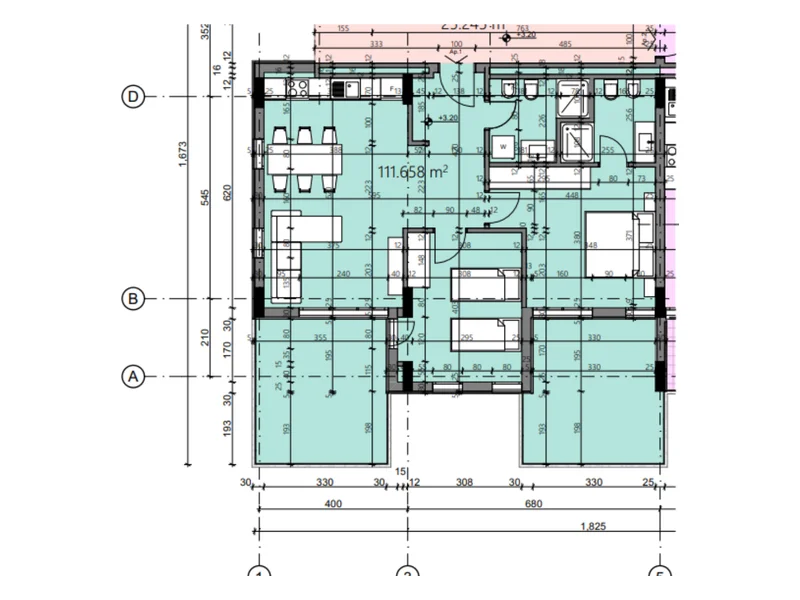
San Nicolas, apartment 11: floor plan2+1B17-P5-11View plan ↗︎
Building B17Floor 1

Apartment 111.66 m²
San Nicolas, apartment 12: floor plan2+1B17-P5-12View plan ↗︎
Building B17Floor 1

Apartment 106.1 m²
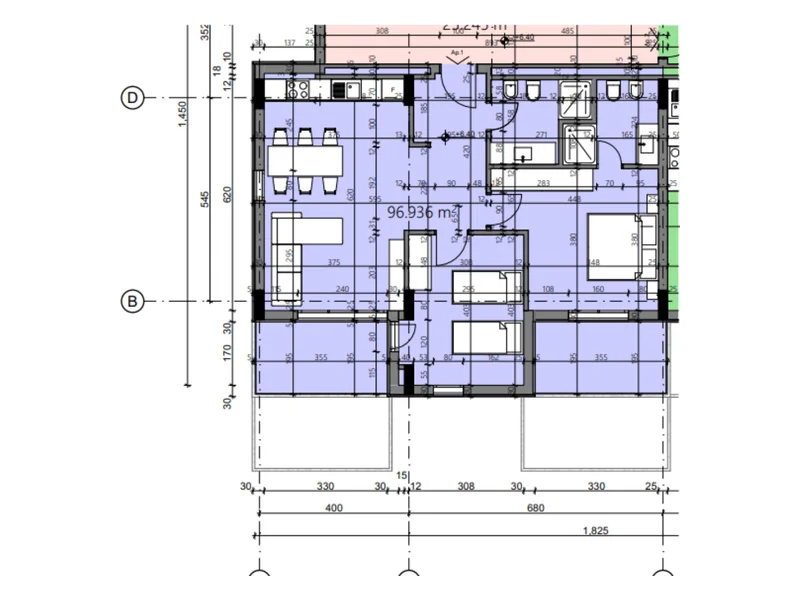
San Nicolas, apartment 21: floor plan2+1B17-P5-21View plan ↗︎
Building B17Floor 2

Apartment 96.94 m²
San Nicolas, apartment 22: floor plan2+1B17-P5-22View plan ↗︎
Building B17Floor 2

Apartment 99.38 m²
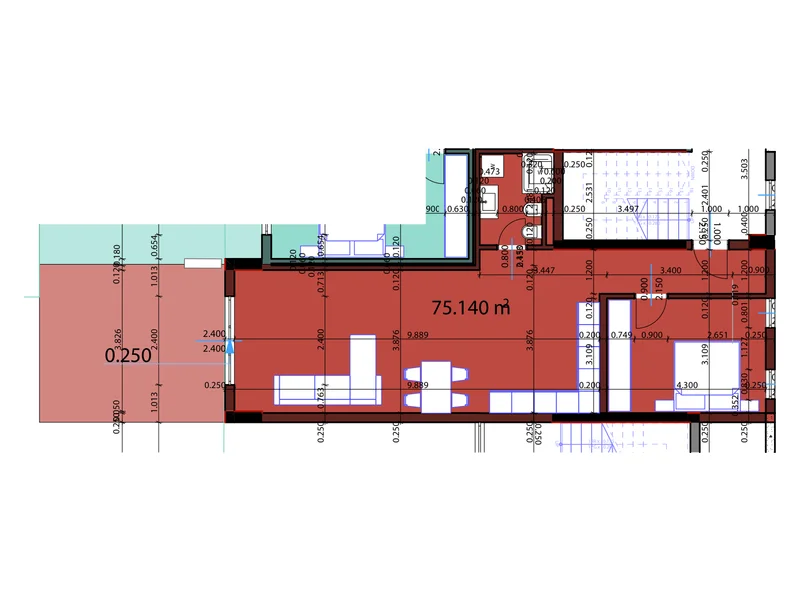
San Nicolas, apartment 1: floor plan1+1E5-P0-01View plan ↗︎
Building E5Ground floor

Apartment 75.14 m²Terrace 21.5 m²
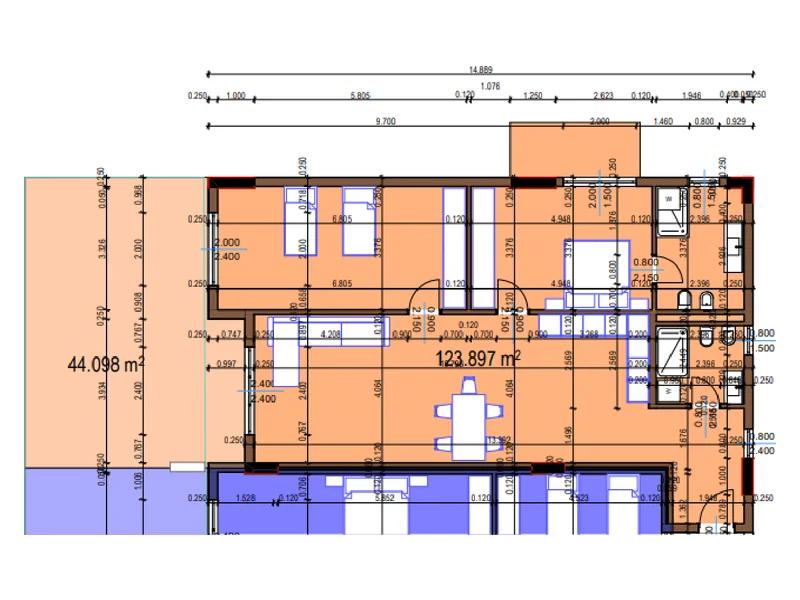
San Nicolas, apartment 4: floor plan2+1E5-P0-04View plan ↗︎
Building E5Ground floor

Apartment 123.9 m²Terrace 44.1 m²
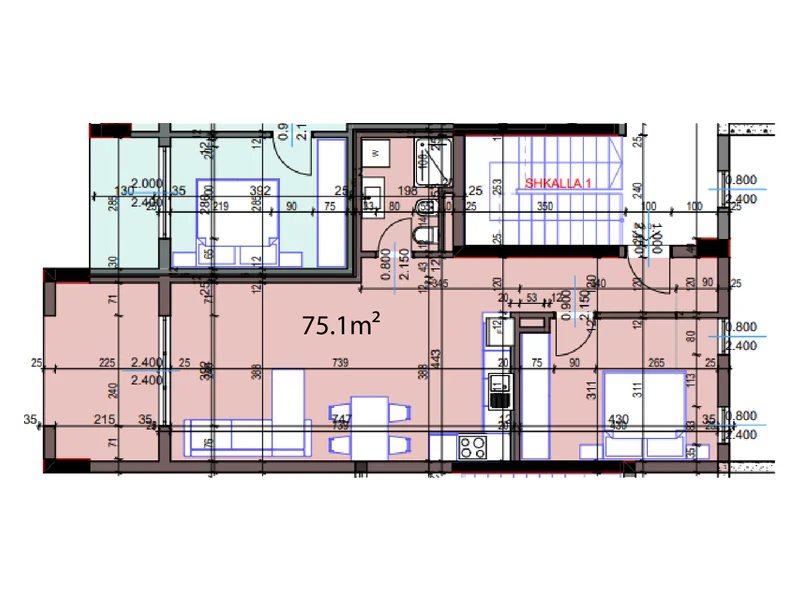
San Nicolas, apartment 11: floor plan1+1E5-P1-11View plan ↗︎
Building E5Floor 1

Apartment 75.1 m²
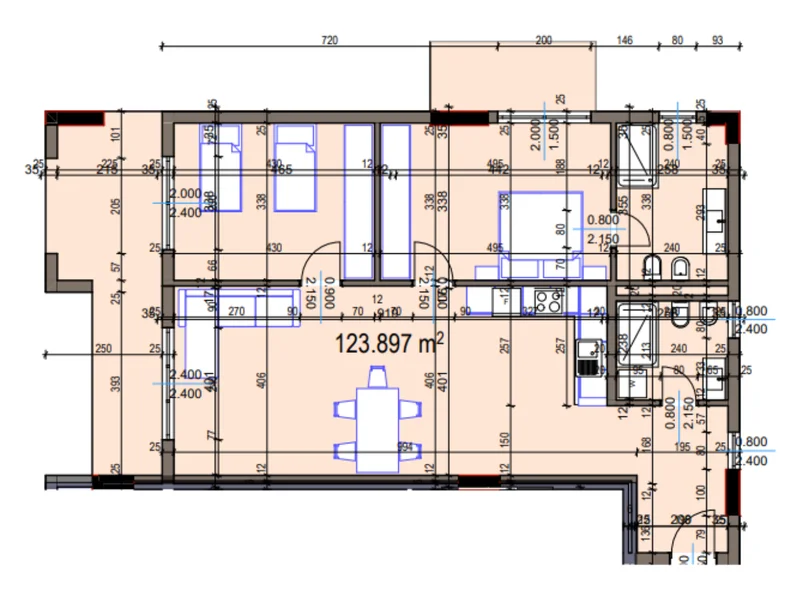
San Nicolas, apartment 14: floor plan2+1E5-P1-14View plan ↗︎
Building E5Floor 1

Apartment 123.9 m²

Areas as the developer’s sheets give them: the apartment’s net area, and a total that adds its share of the common areas. A terrace is counted apart, and a ground-floor apartment’s courtyard comes with it, outside the total.

THE PROJECT STORY

A conversation with the coast.

A resort on the hillside above Palasë beach. San Nicolas sets 115 villas, each with its own pool, and 117 apartments in thirteen three-storey buildings across the slope, around a five-star hotel, restaurants and a beach bar on the Ionian coast. COMMIT works with the project as a sales partner.

The architectural concept

Development by Concord Investment. The resort builds 60,000 m² at a third of the density around it, so that only a fifth of the land is built on and the existing greenery stays. The two-storey villas, from 194 m² to about 400 m², are grouped down the slope so that every one looks out to sea.

Location & connectivity

On the hillside above Palasë beach, on the Ionian coast just below the Llogara National Park, 51 km from Vlorë and 75 km from Sarandë. Ask for the exact site plan, neighbourhood access, transport connections and verified travel times during your project presentation.

Planned amenities

  • A five-star hotel of 80 rooms and 10 suites, with a spa and a casino
  • A private pool with every villa, and sea views across the resort
  • Restaurants with sea views, a beach bar and an open pool by the beach
  • A health centre, a pharmacy and a supermarket within the resort
  • Planted, lit and watched grounds, with security all year round
  • A rental programme that looks after your home while you are away

Construction & developer

Under construction. Development and construction are attributed to Concord Investment in the project’s official materials. Request the current programme, contractual specifications and milestones.

The investment case

  • Evaluate the villa or apartment, payment schedule and delivery programme together.
  • Ask about the developer’s bank financing, offered without collateral.
  • Review the resort’s rental programme and its terms.
  • Request current availability and pricing from COMMIT.

Available residences

Each apartment’s floor plan and areas are above, from the developer’s sales sheets. Availability, pricing and delivery dates are supplied by COMMIT on request.

Request the residence selection ↗︎San Nicolas on the hillside above Palasë beach, from the air

Architectural rendering · the resort above the beach

Project plans & presentation

Request specifications and a private film or presentation.

YOUR NEXT CHAPTER

You came looking for property.
You discovered a different Albania.
Now, choose your perspective.