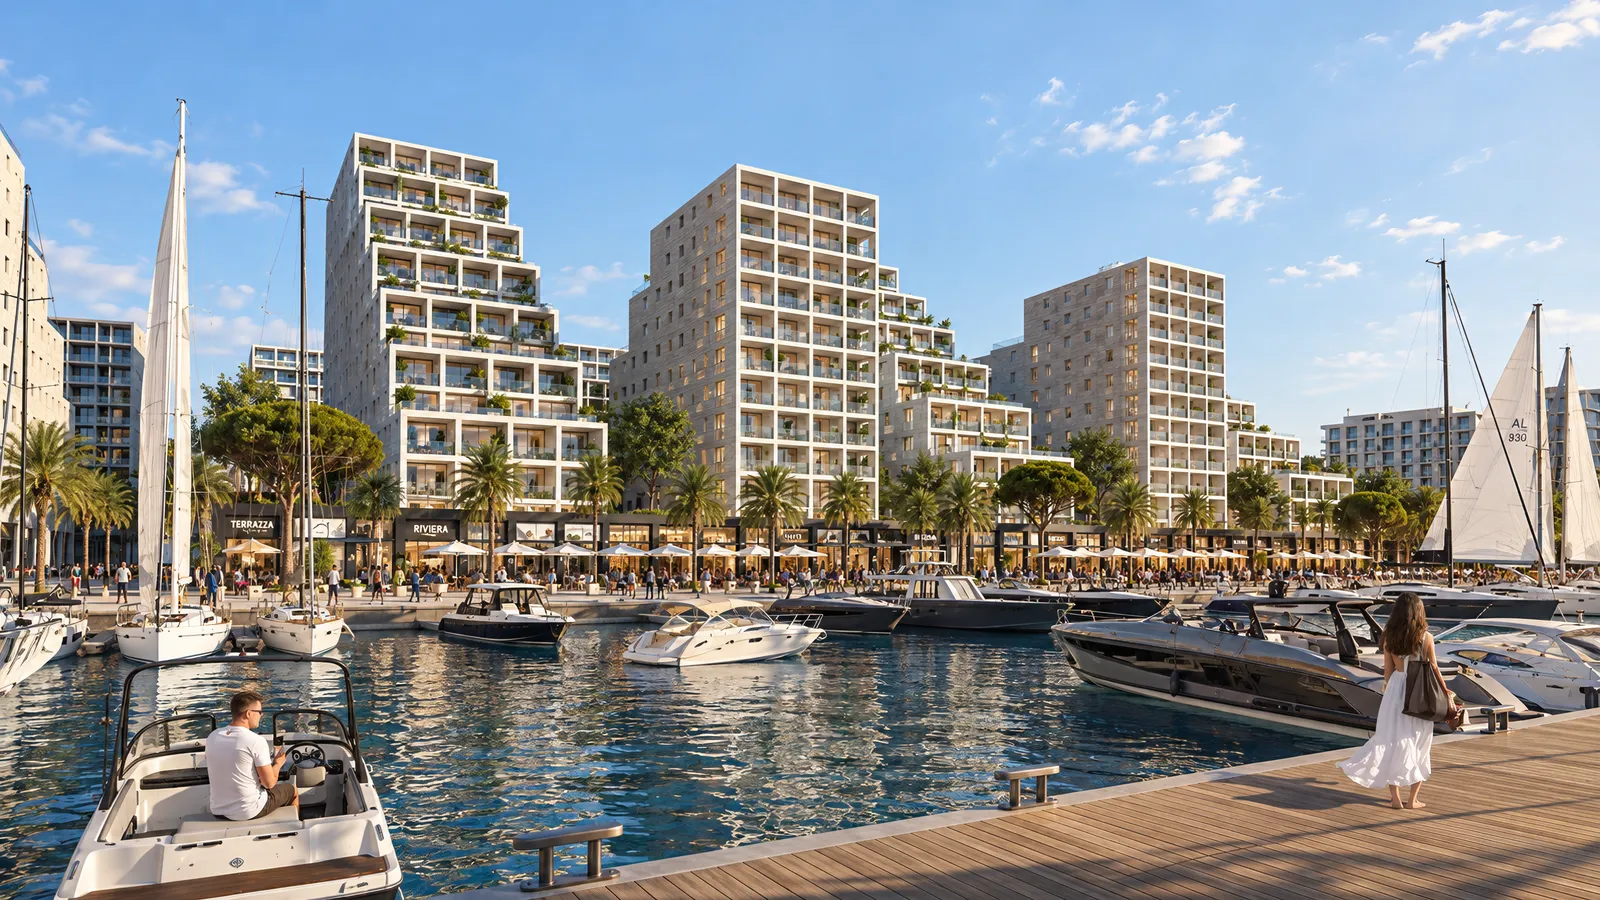
Vlora Marina residences above the marina quayVlora Marina · architectural rendering
Vlorë, Albania / Sales partner

Vlora Marina

FLOOR PLANS

Every apartment, plan by plan.

The developer’s sheet for each apartment. Ask COMMIT which are available, and at what price.

Layout
24 floor plans
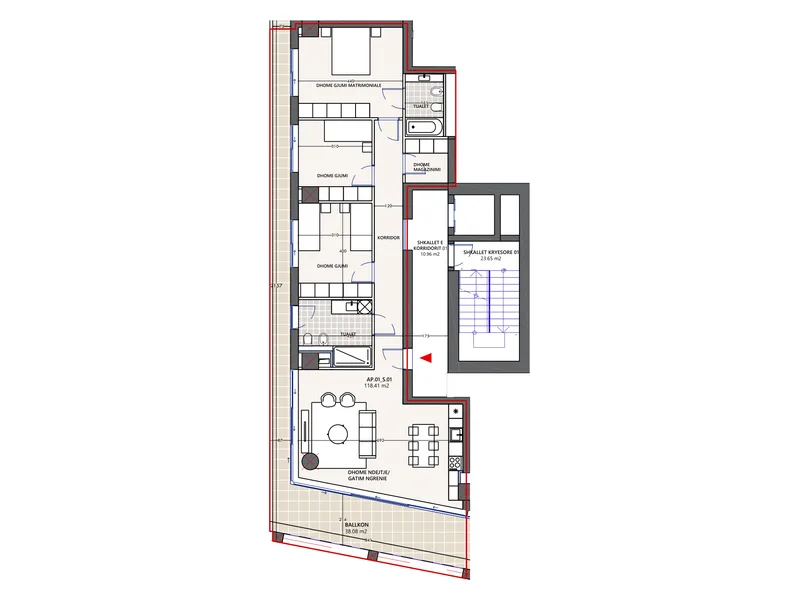
Vlora Marina, apartment 1: floor plan3+1AP.01_S.01View plan ↗︎
Building C5 · Entrance 1Floor 1

Apartment 156.49 m²Balcony 38.08 m²

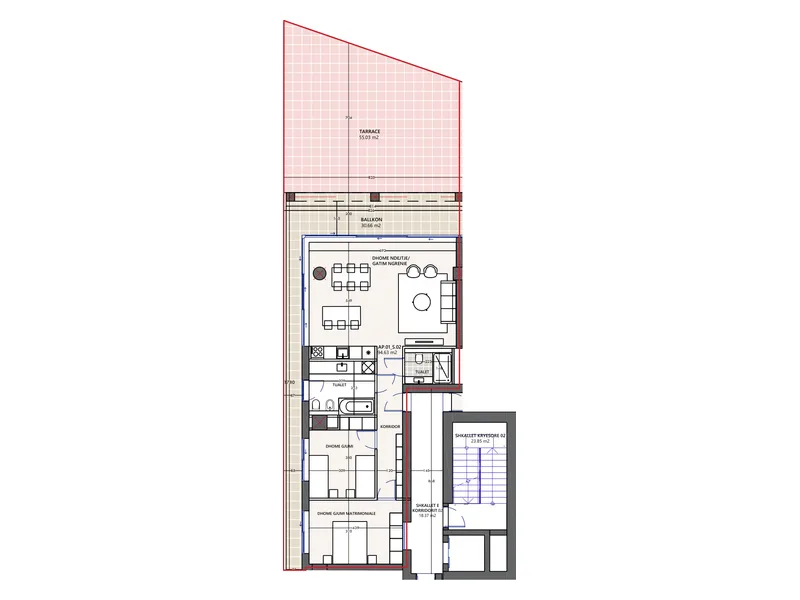
Vlora Marina, apartment 1: floor plan2+1AP.01_S.02View plan ↗︎
Building C5 · Entrance 2Floor 1

Apartment 125.29 m²Balcony 30.66 m²Terrace 55.03 m²
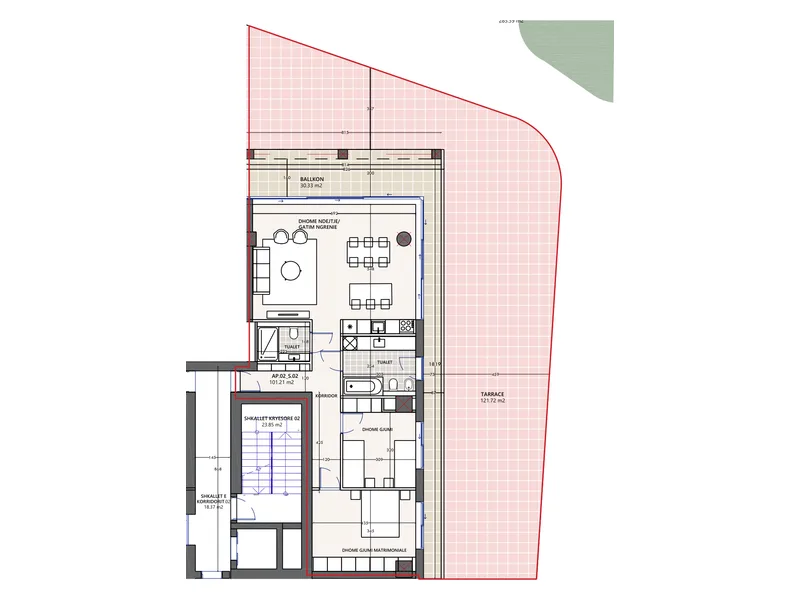
Vlora Marina, apartment 2: floor plan2+1AP.02_S.02View plan ↗︎
Building C5 · Entrance 2Floor 1

Apartment 131.54 m²Balcony 30.33 m²Terrace 121.72 m²
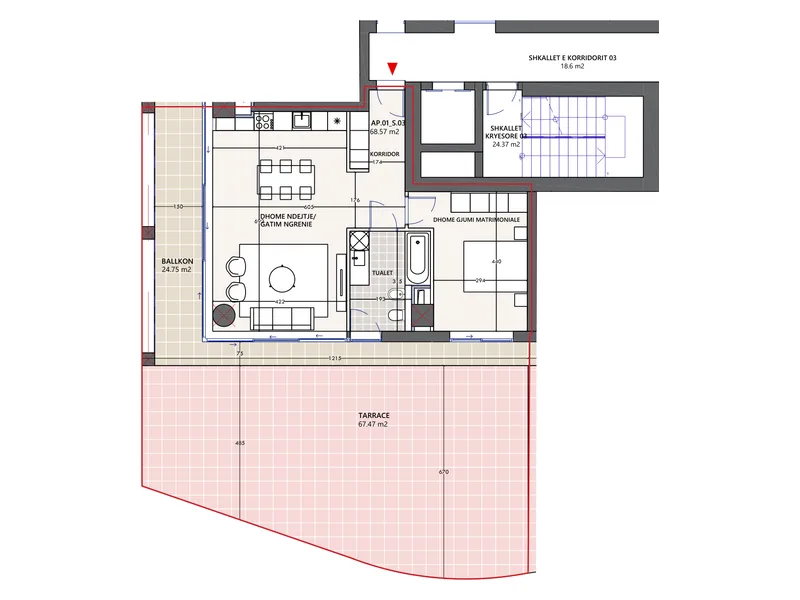
Vlora Marina, apartment 1: floor plan1+1AP.01_S.03View plan ↗︎
Building C5 · Entrance 3Floor 1

Apartment 93.32 m²Balcony 24.75 m²Terrace 67.47 m²
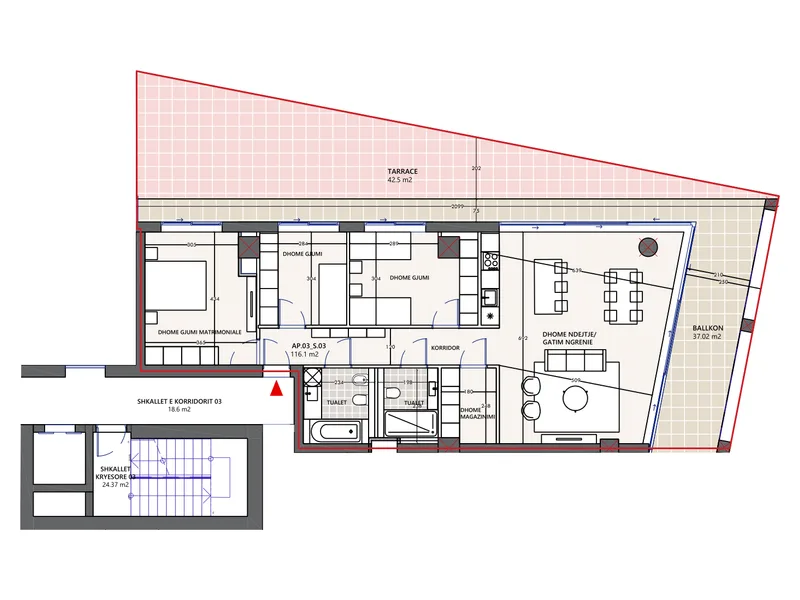
Vlora Marina, apartment 3: floor plan3+1AP.03_S.03View plan ↗︎
Building C5 · Entrance 3Floor 1

Apartment 153.12 m²Balcony 37.02 m²Terrace 42.5 m²
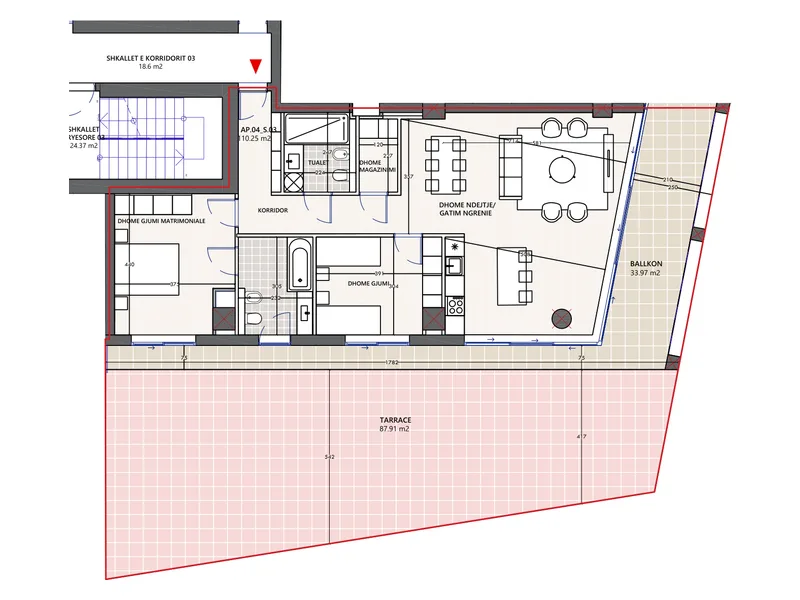
Vlora Marina, apartment 4: floor plan2+1AP.04_S.03View plan ↗︎
Building C5 · Entrance 3Floor 1

Apartment 144.22 m²Balcony 33.97 m²Terrace 87.91 m²
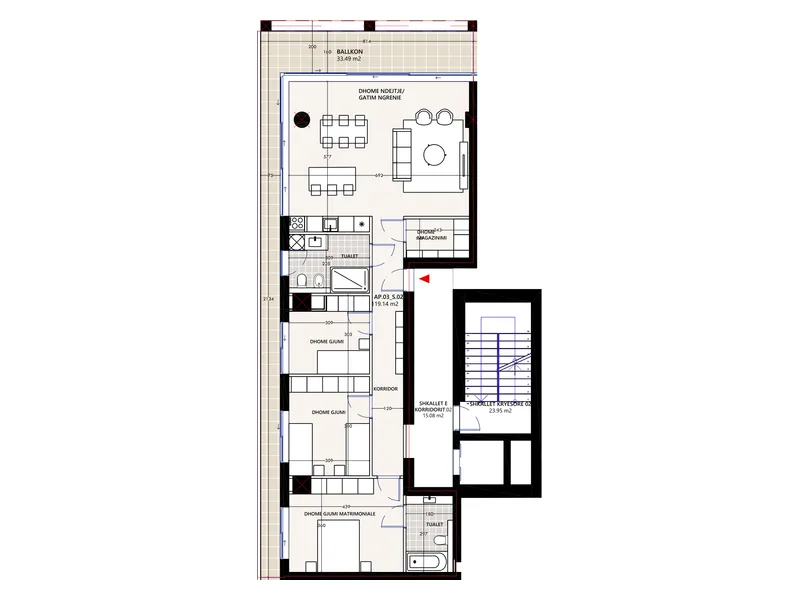
Vlora Marina, apartment 3: floor plan3+1AP.03_S.02View plan ↗︎
Building C5 · Entrance 2Floor 2

Apartment 152.63 m²Balcony 33.49 m²
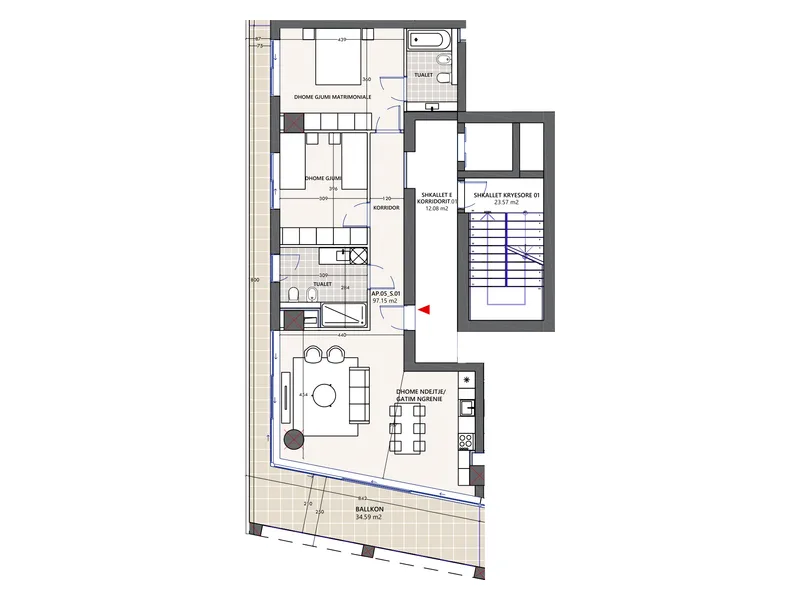
Vlora Marina, apartment 5: floor plan2+1AP.05_S.01View plan ↗︎
Building C5 · Entrance 1Floor 3

Apartment 131.74 m²Balcony 34.59 m²
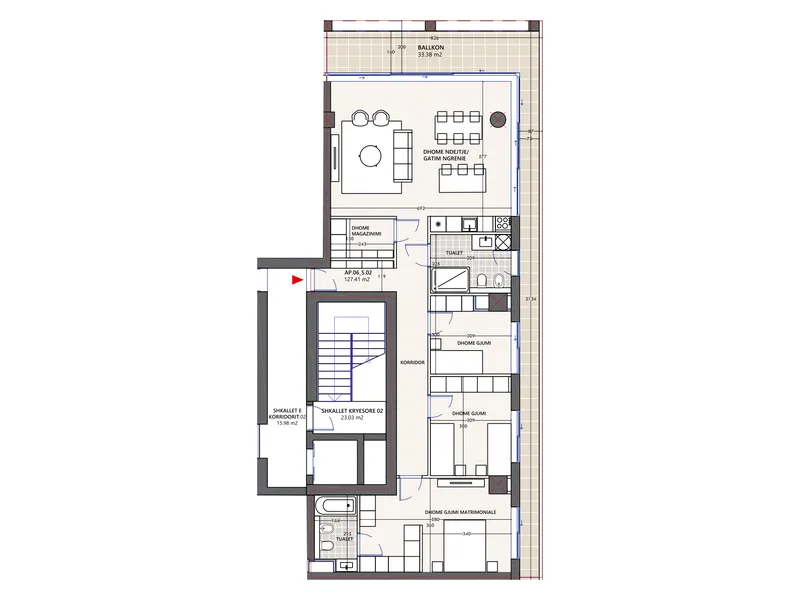
Vlora Marina, apartment 6: floor plan3+1AP.06_S.02View plan ↗︎
Building C5 · Entrance 2Floor 3

Apartment 160.79 m²Balcony 33.38 m²
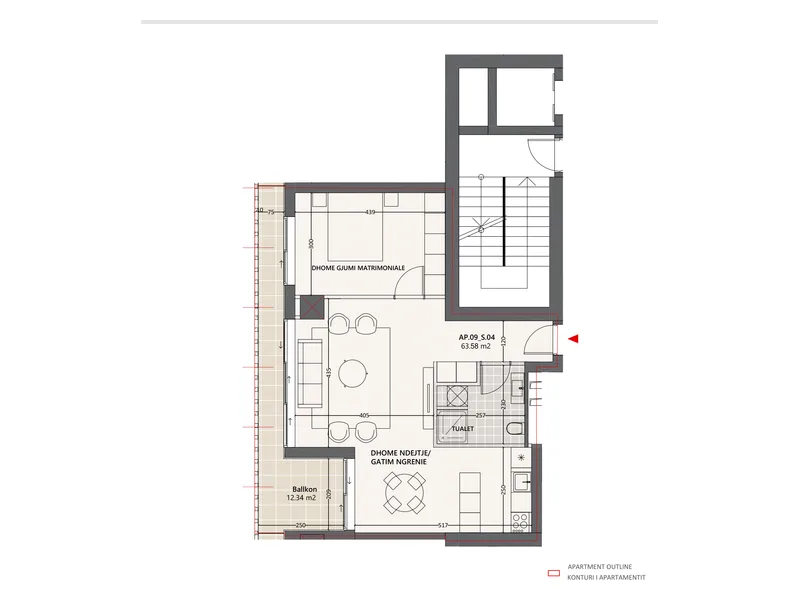
Vlora Marina, apartment 9: floor plan1+1AP.09_S.04View plan ↗︎
Building C3 · Entrance 4Floor 3

Apartment 75.92 m²Balcony 12.34 m²
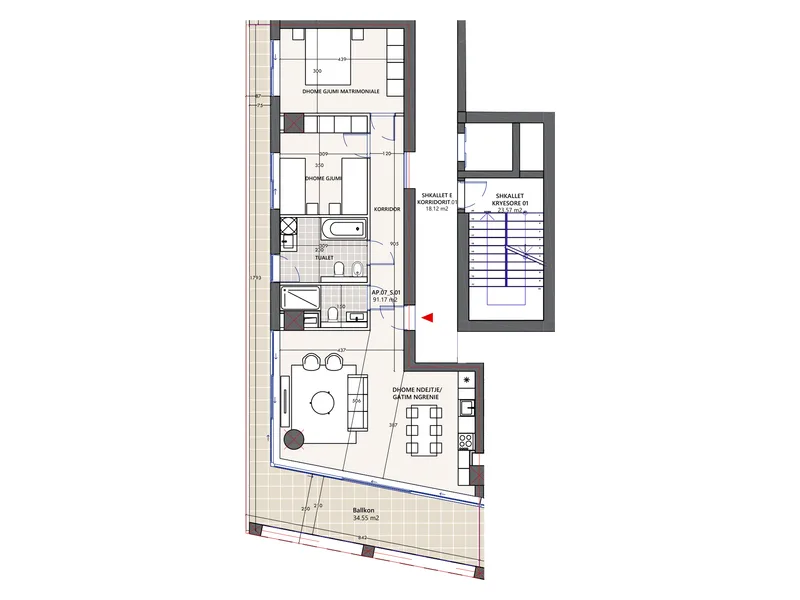
Vlora Marina, apartment 7: floor plan2+1AP.07_S.01View plan ↗︎
Building C5 · Entrance 1Floor 4

Apartment 125.72 m²Balcony 34.55 m²
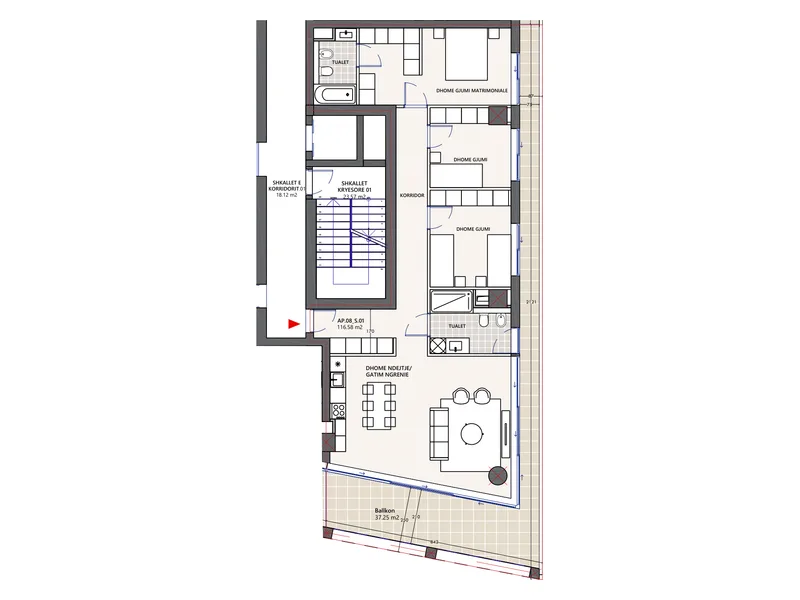
Vlora Marina, apartment 8: floor plan3+1AP.08_S.01View plan ↗︎
Building C5 · Entrance 1Floor 4

Apartment 153.83 m²Balcony 37.25 m²
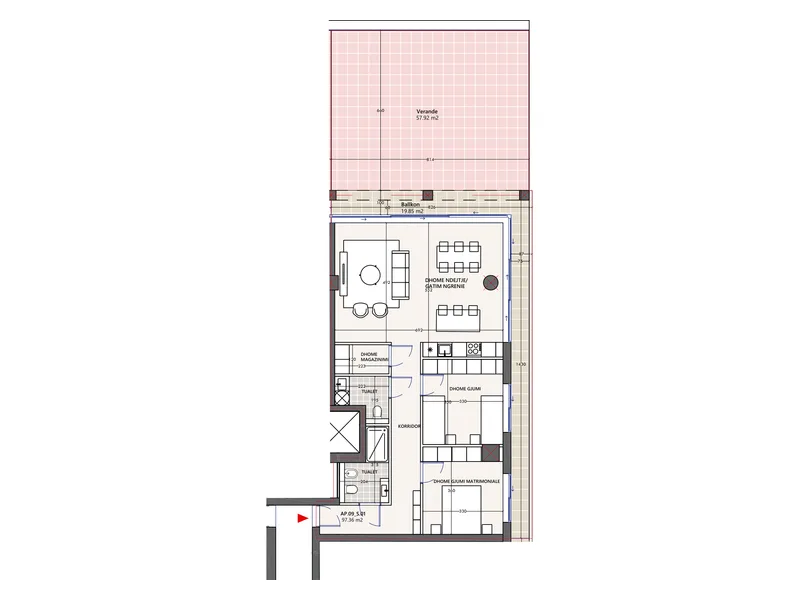
Vlora Marina, apartment 9: floor plan2+1AP.09_S.01View plan ↗︎
Building C5 · Entrance 1Floor 4

Apartment 117.21 m²Balcony 19.85 m²Terrace 57.92 m²
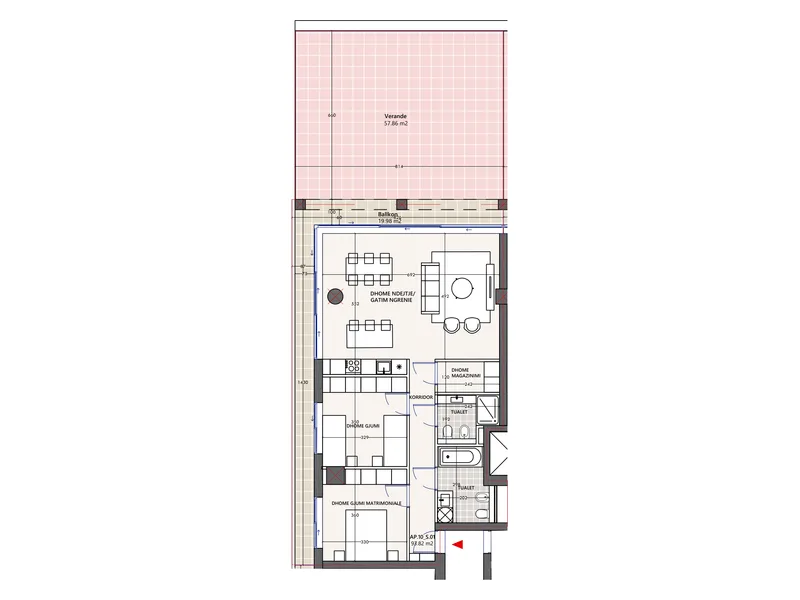
Vlora Marina, apartment 10: floor plan2+1AP.10_S.01View plan ↗︎
Building C5 · Entrance 1Floor 4

Apartment 113.8 m²Balcony 19.98 m²Terrace 57.86 m²
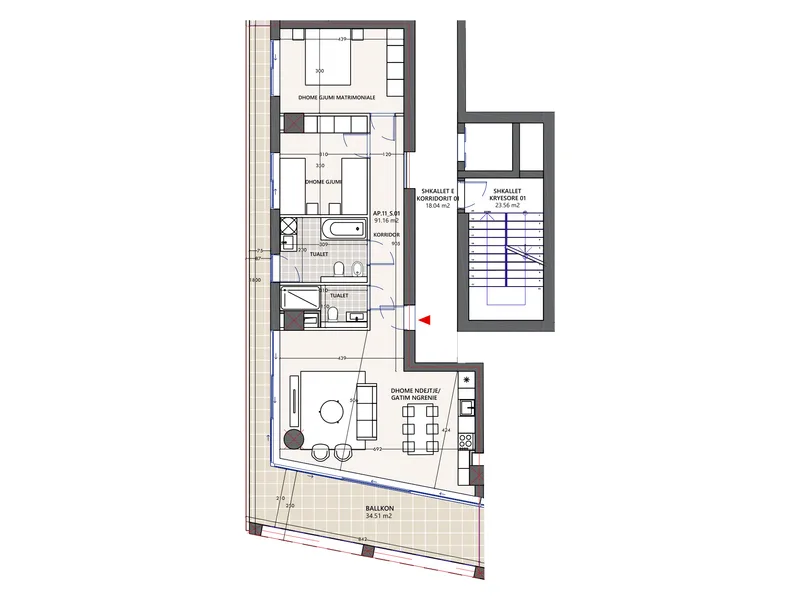
Vlora Marina, apartment 11: floor plan2+1AP.11_S.01View plan ↗︎
Building C5 · Entrance 1Floor 5

Apartment 125.67 m²Balcony 34.51 m²
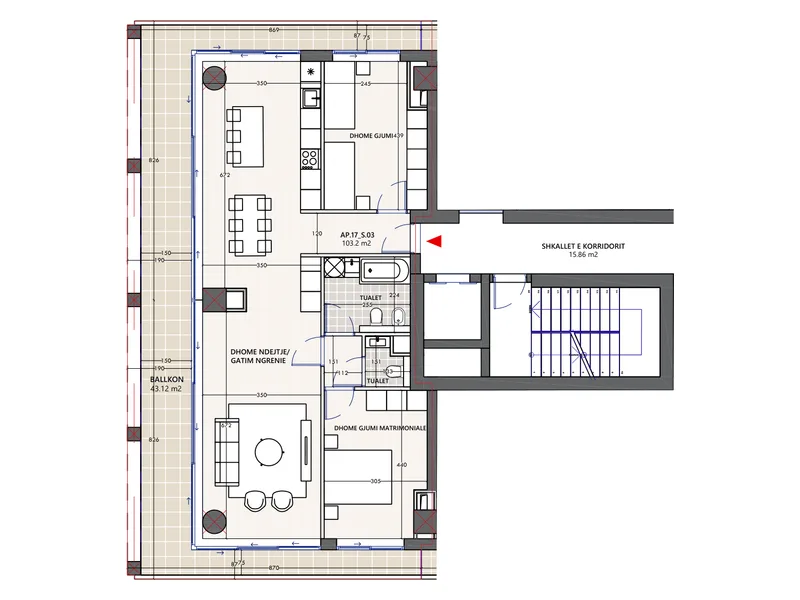
Vlora Marina, apartment 17: floor plan2+1AP.17_S.03View plan ↗︎
Building C5 · Entrance 3Floor 5

Apartment 146.32 m²Balcony 43.12 m²
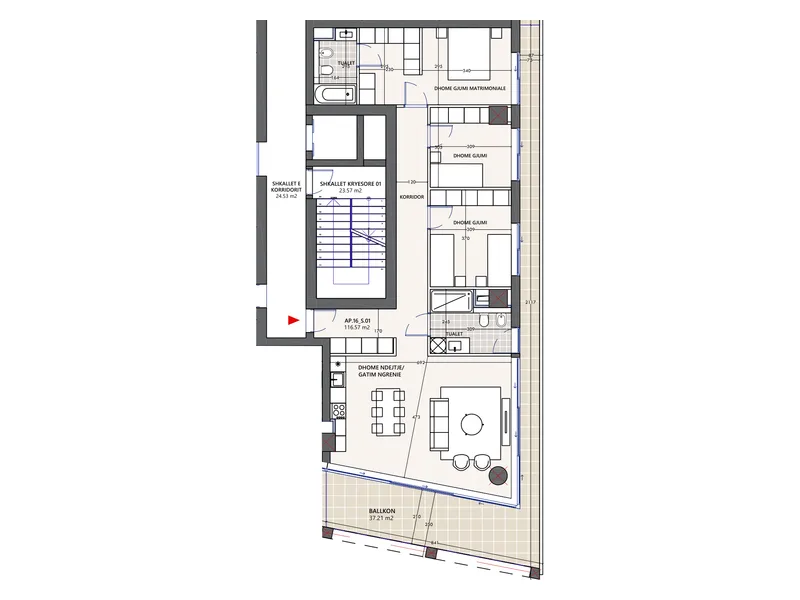
Vlora Marina, apartment 16: floor plan3+1AP.16_S.01View plan ↗︎
Building C5 · Entrance 1Floor 6

Apartment 153.78 m²Balcony 37.21 m²
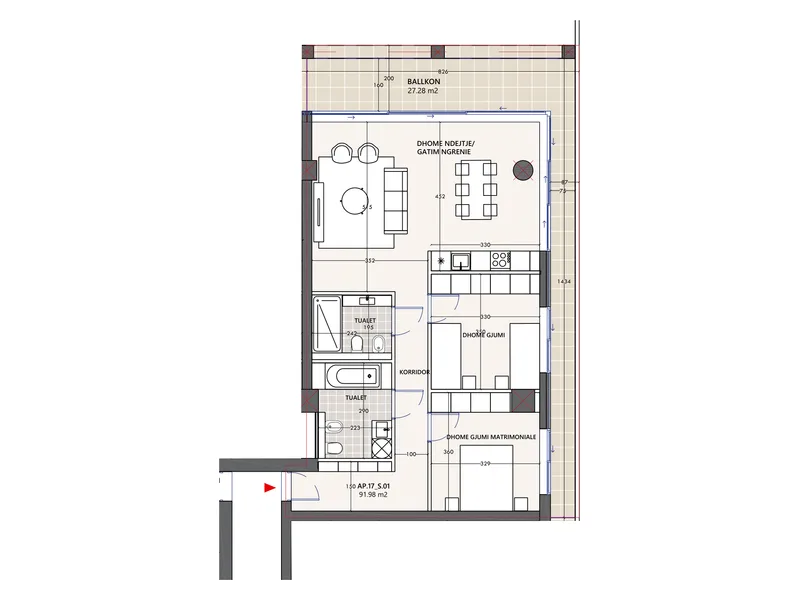
Vlora Marina, apartment 17: floor plan2+1AP.17_S.01View plan ↗︎
Building C5 · Entrance 1Floor 6

Apartment 119.26 m²Balcony 27.28 m²
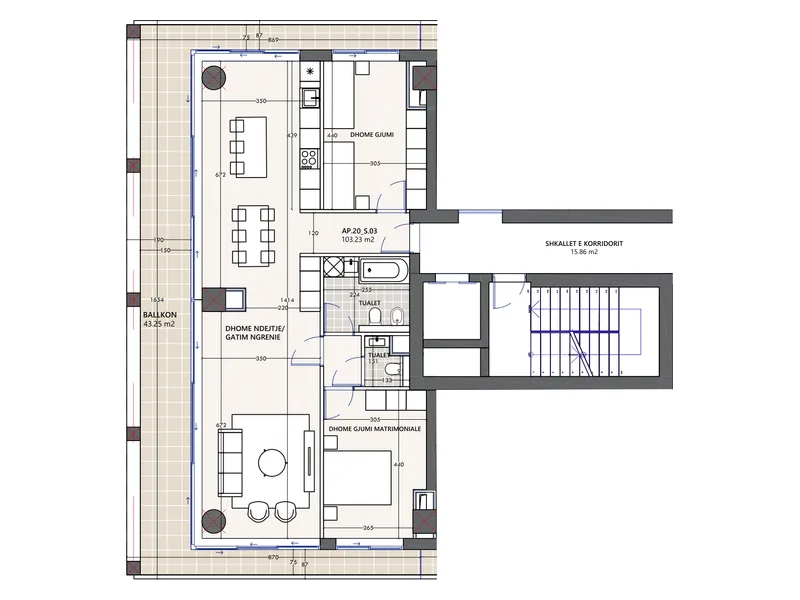
Vlora Marina, apartment 20: floor plan2+1AP.20_S.03View plan ↗︎
Building C5 · Entrance 3Floor 6

Apartment 146.48 m²Balcony 43.25 m²
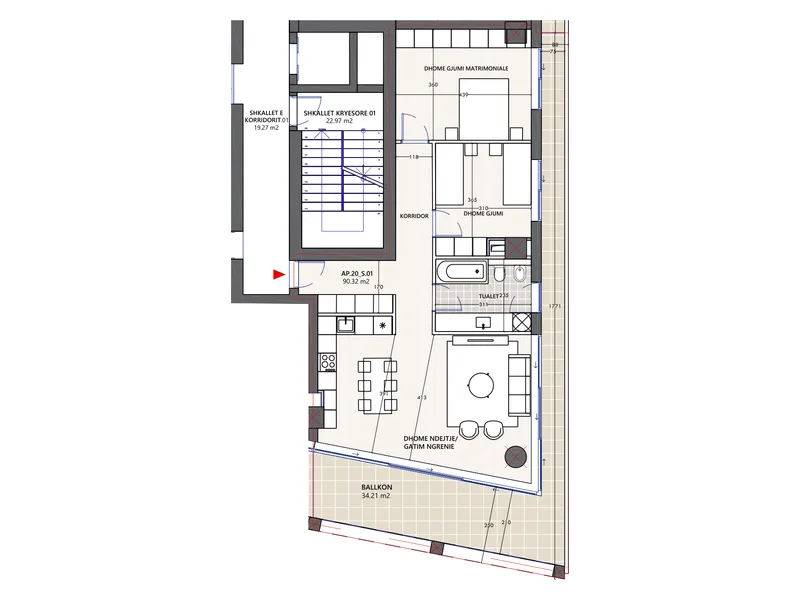
Vlora Marina, apartment 20: floor plan2+1AP.20_S.01View plan ↗︎
Building C5 · Entrance 1Floor 7

Apartment 124.53 m²Balcony 34.21 m²
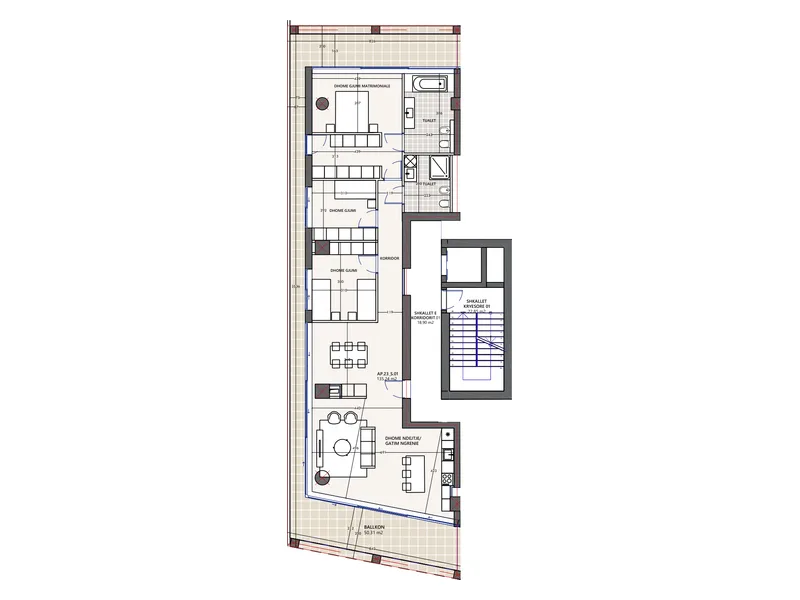
Vlora Marina, apartment 23: floor plan3+1AP.23_S.01View plan ↗︎
Building C5 · Entrance 1Floor 8

Apartment 185.55 m²Balcony 50.31 m²
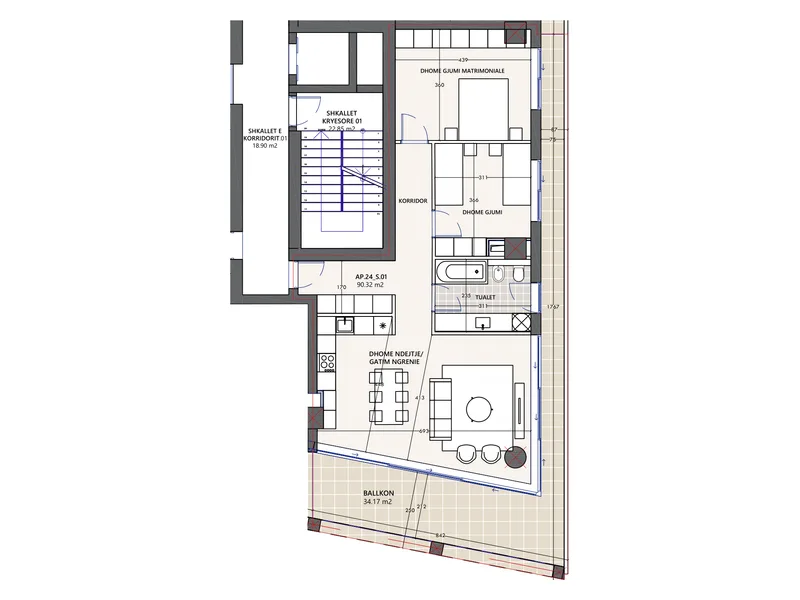
Vlora Marina, apartment 24: floor plan2+1AP.24_S.01View plan ↗︎
Building C5 · Entrance 1Floor 8

Apartment 124.49 m²Balcony 34.17 m²
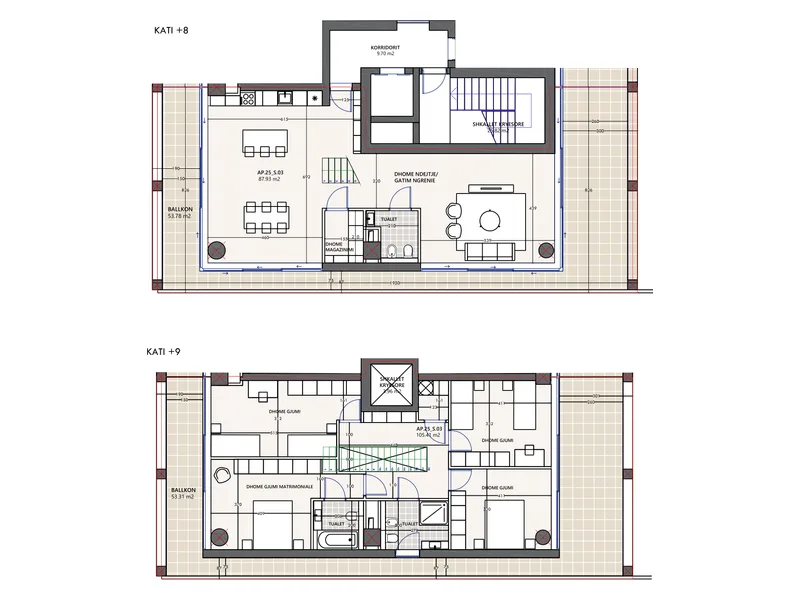
Vlora Marina, apartment 25: floor plan4+1 duplexAP.25_S.03View plan ↗︎
Building C5 · Entrance 3Floors 8–9

Apartment 300.43 m²Balcony 107.09 m²
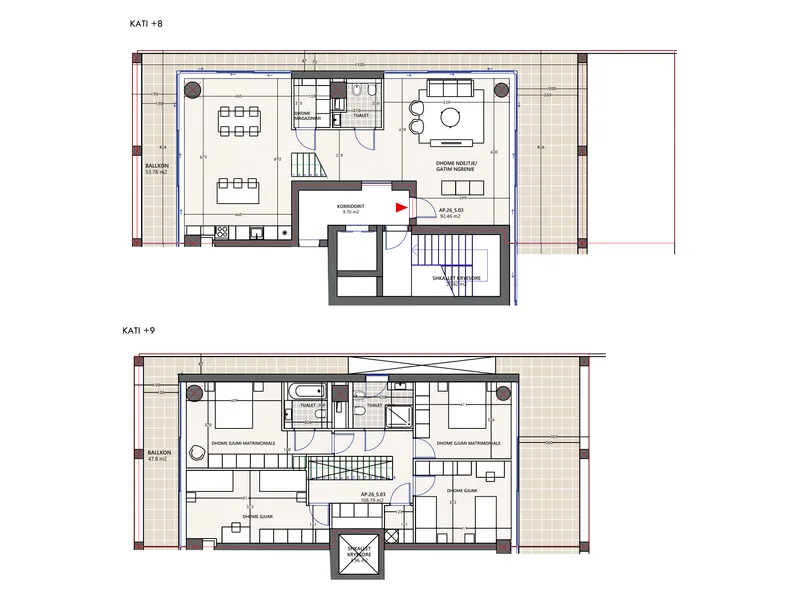
Vlora Marina, apartment 26: floor plan4+1 duplexAP.26_S.03View plan ↗︎
Building C5 · Entrance 3Floors 8–9

Apartment 300.23 m²Balcony 101.58 m²

Areas as the developer’s sheets give them: an apartment’s includes its balcony, and the total adds its share of the common areas and any terrace.

THE PROJECT STORY

A conversation with the coast.

A new waterfront for Vlorë. Vlora Marina brings sea-view residences, a yacht marina, hotels, shops and a seafront promenade together at the city’s port, facing the bay and Sazan Island. COMMIT works with the project as a sales partner.

The architectural concept

Architecture by the Belgian studio XDGA (Xaveer De Geyter Architects). Development by Brunes. Terraced residential buildings and a tower rise behind a promenade that runs the length of the marina.

Location & connectivity

On the seafront at the port of Vlorë, close to the city centre, looking across the bay to Sazan Island. Ask for the exact site plan, neighbourhood access, transport connections and verified travel times during your project presentation.

Planned amenities

  • Sea views across the Bay of Vlorë to Sazan Island
  • A marina of more than 400 berths, for yachts up to 50 m
  • Private beach and park with direct access
  • Parking for every apartment
  • 24-hour security
  • Hotels, restaurants and shops within the project

Construction & developer

Request current construction and delivery update. Development and construction are attributed to Brunes on the official project website. Request the current programme, contractual specifications and milestones.

The investment case

  • Evaluate the apartment, payment schedule and delivery programme together.
  • Review the developer’s rental and maintenance programmes and their terms.
  • Request current availability and apartment-specific pricing from COMMIT.

Available residences

Each apartment’s floor plan and areas are above, from the developer’s sales sheets. Availability, pricing and delivery dates are supplied by COMMIT on request.

Request the residence selection ↗︎Vlora Marina residences above the marina quay

Architectural rendering · the residences from the quay

Project plans & presentation

Request specifications and a private film or presentation.

YOUR NEXT CHAPTER

You came looking for property.
You discovered a different Albania.
Now, choose your perspective.