The coast, in your daily life.
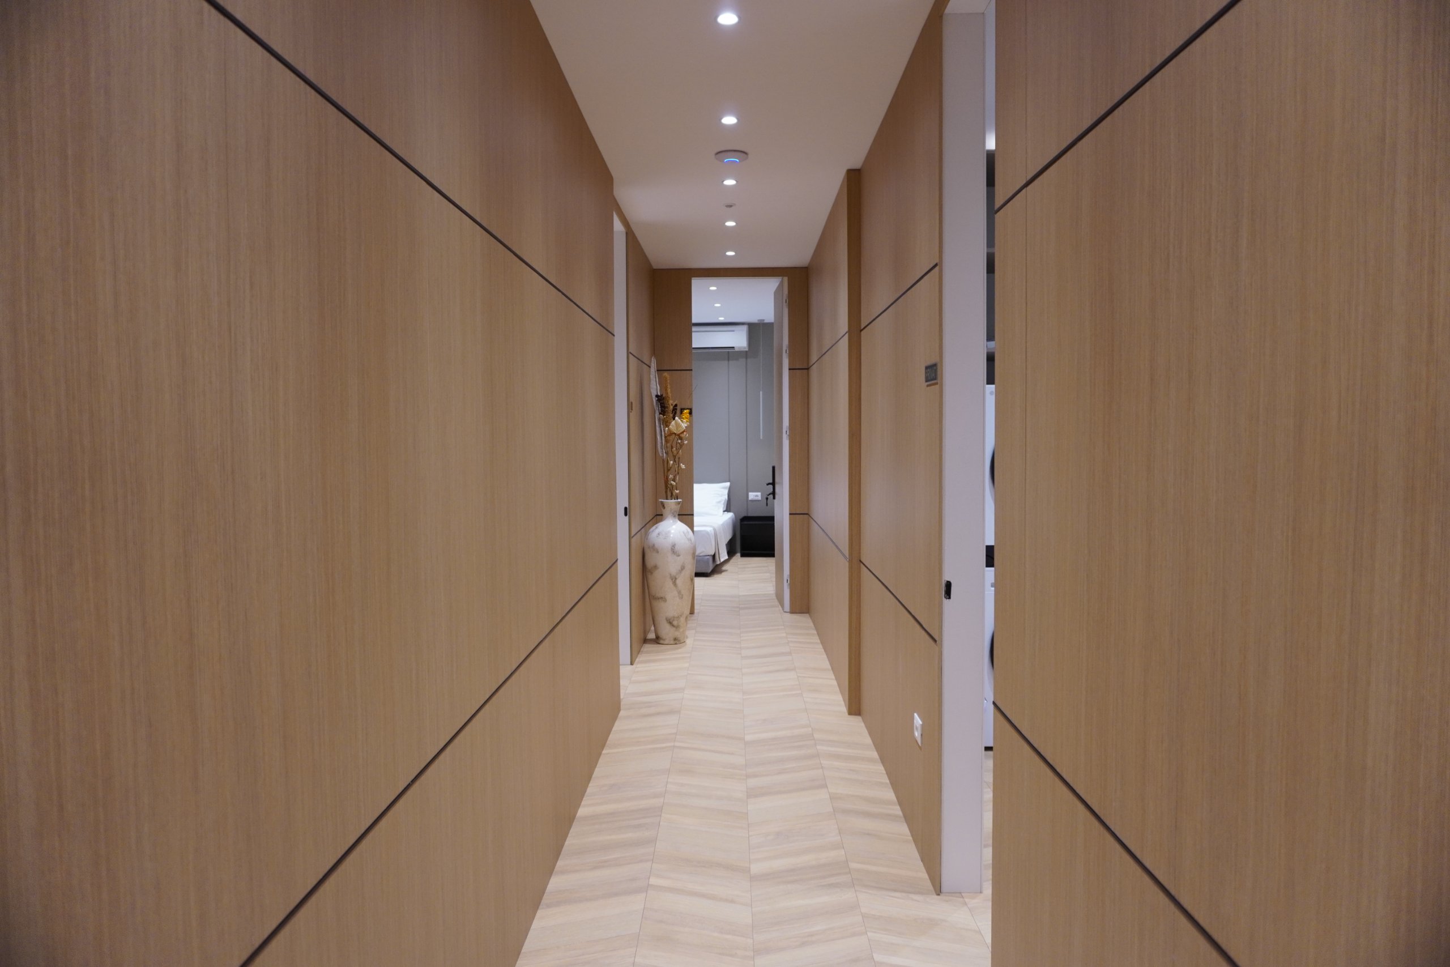
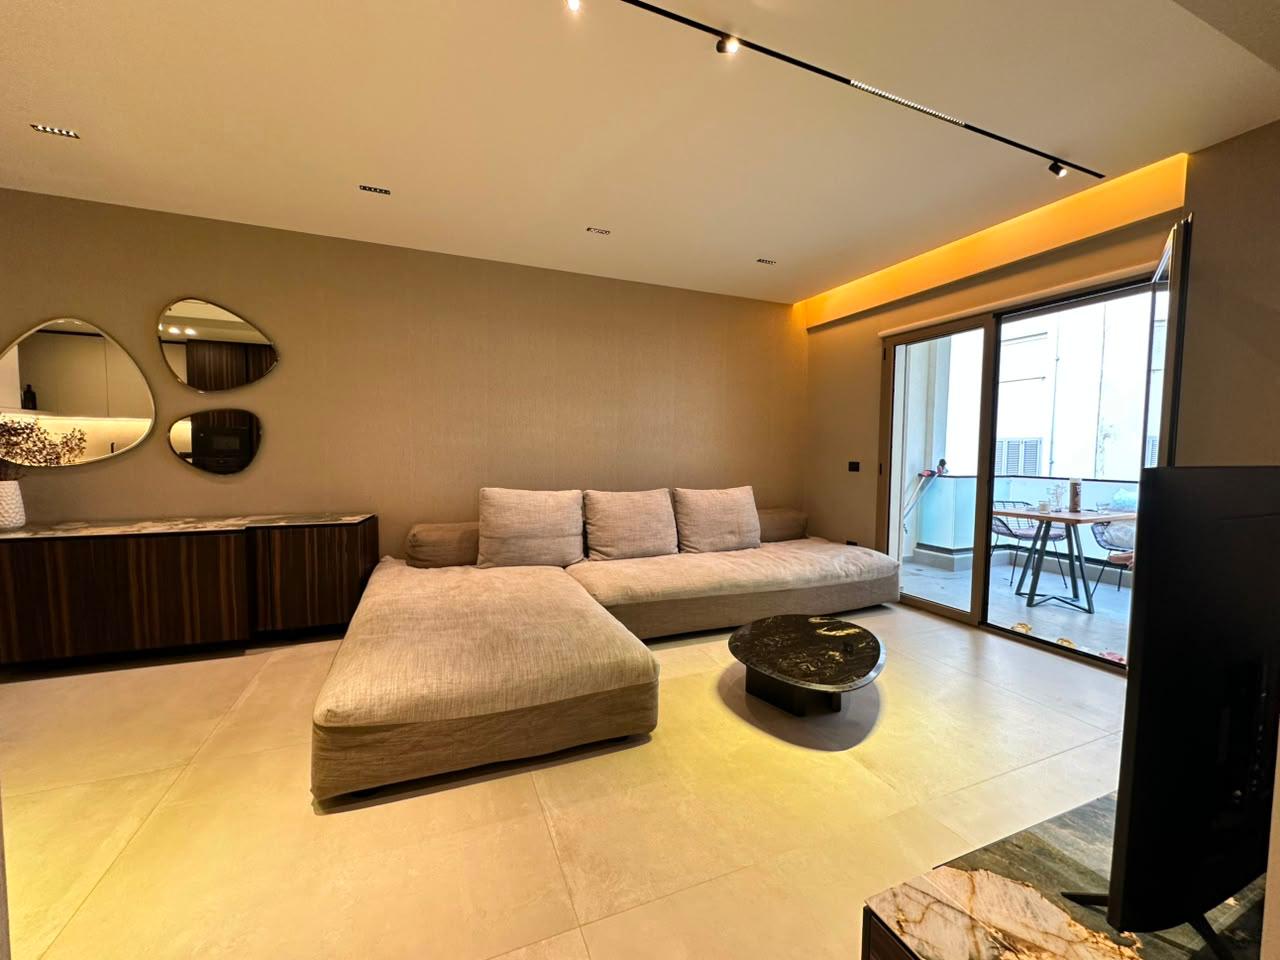
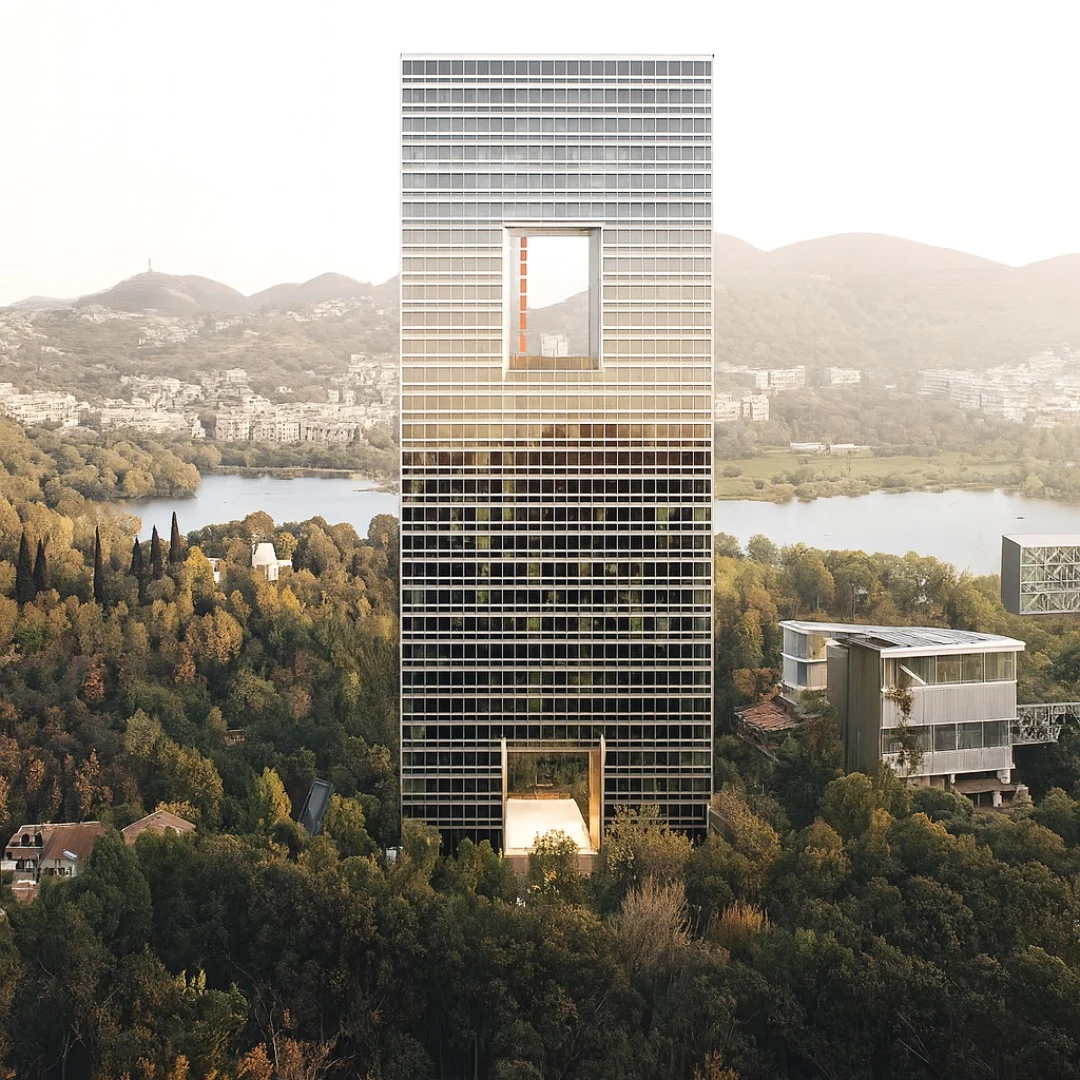
For sale: 3+1 apartment on floor 20 of a modern mixed-use building — hotel, offices, services, and residential — on Dora D’Istria Street, Tirana. The project comprises 35 storeys above ground and 6 basement levels, delivering an integrated development in the city centre. * Net area: 202 m² * Common area: 60 m² * Total area: 262 m² * 3 bedrooms, 1 living room * 2 toilets * Laundry room * Storage areas The building is in project phase and will feature contemporary infrastructure with hotel, office, and residential services in a strategic central Tirana location. The 20th-floor position ensures natural light and good access to all spaces. This property represents an investment opportunity in a mixed-use project in a prime central location, with strong potential for residential use or long-term investment. For more information or to arrange a viewing, contact us.
- 3 bedrooms
- 2 bathrooms
- 262 m² reported total area
- Storage Room
The setting
Tiranë. Explore the surroundings, access and everyday routines during a private viewing. Materials, finishes and exact views should be verified against the property specification.
Look a little closer.
Plans, film & specifications
Approved floor plans, interior specifications and property video are not published on this page. Request the current documents and a private video presentation from COMMIT.
Listing record updated 2026-08-31. Photographs, area figures, construction progress and availability should be verified during the enquiry process.